Leave a Message

By providing your contact information to Utah Brokers, Lila Jessop, your personal information will be processed in accordance with Utah Brokers, Lila Jessop's Privacy Policy. By checking the box(es) below, you expressly consent to receive marketing or promotional real estate communication from Utah Brokers, Lila Jessop in the manner selected by you. For SMS text messages, message frequency varies. Message and data rates may apply. Consent is not a condition of purchase of any goods or services. You may opt out of receiving further communications from Utah Brokers, Lila Jessop at any time. To opt out of receiving SMS text messages, reply STOP to unsubscribe. SMS text messaging is subject to our Terms of Use.

Thank you for your message. We will be in touch with you shortly.

4459 E PINE HOLLOW DR
SEE ALL PHOTOS
4459 E PINE HOLLOW DR
Sold

4459 E PINE HOLLOW DR

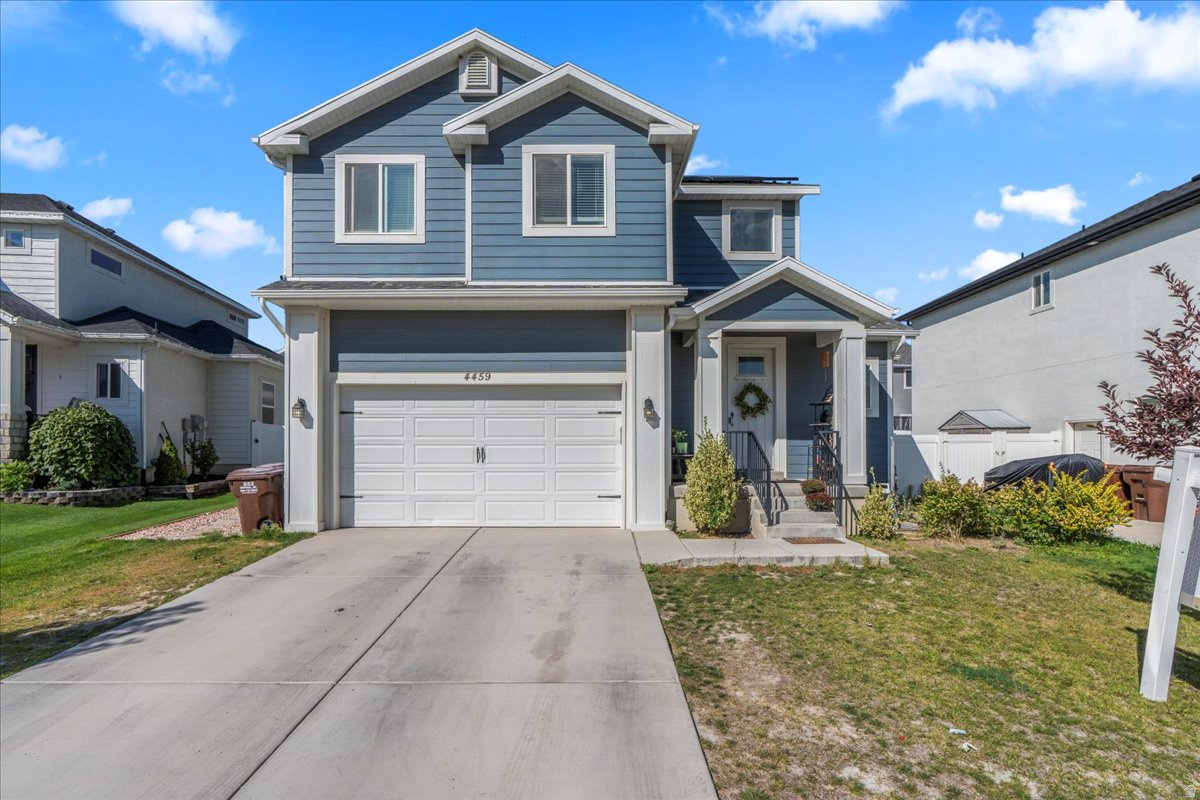
4459 E PINE HOLLOW DR, Eagle Mountain, UT 84005

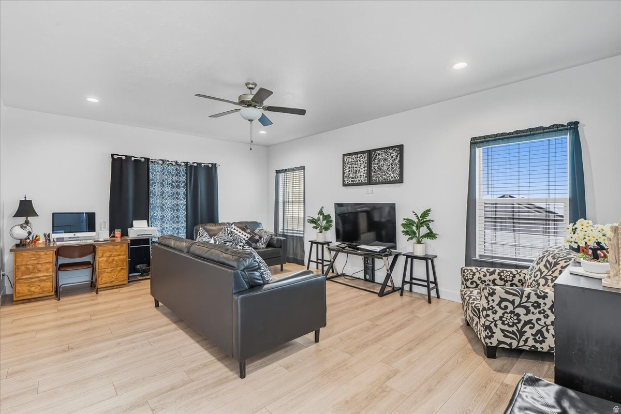
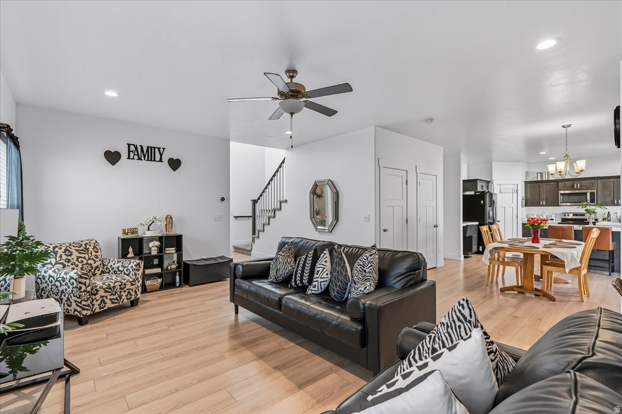
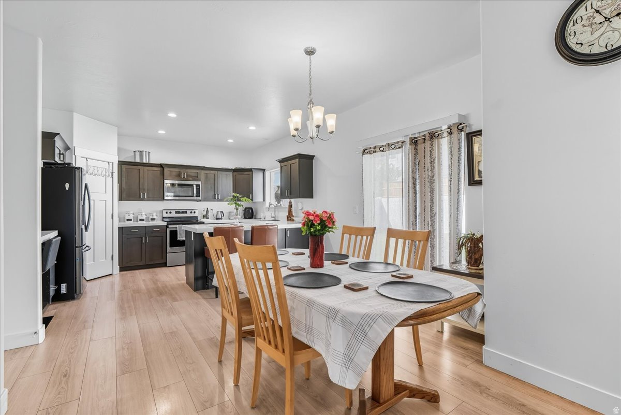
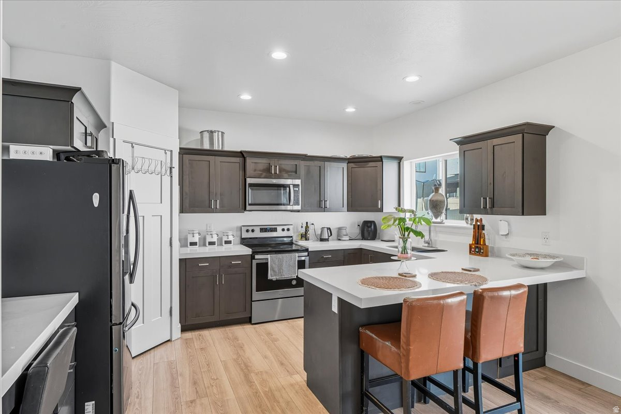
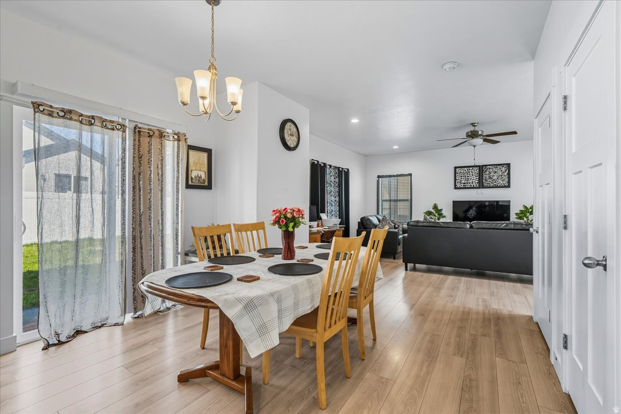
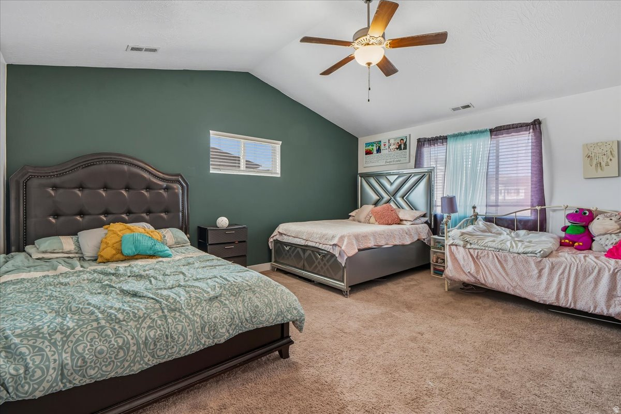
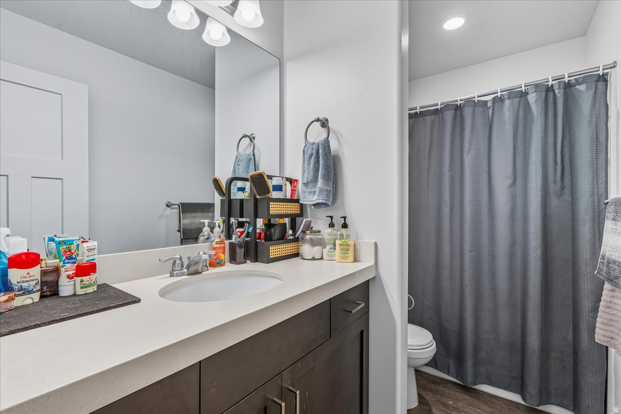
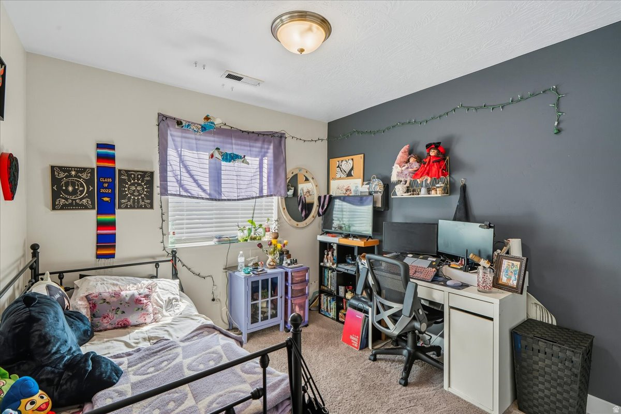
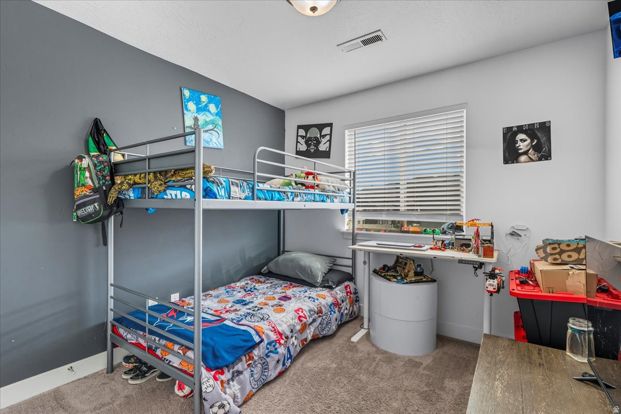
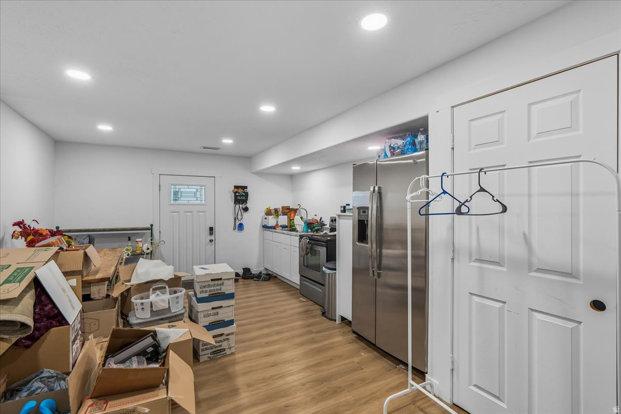
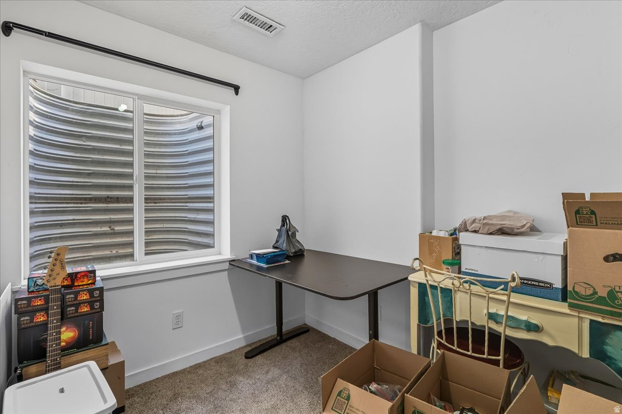
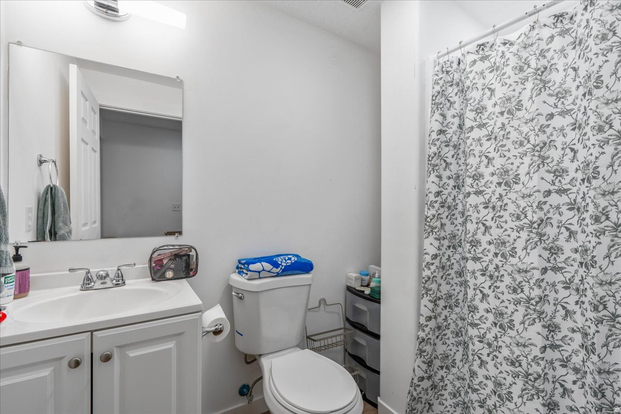
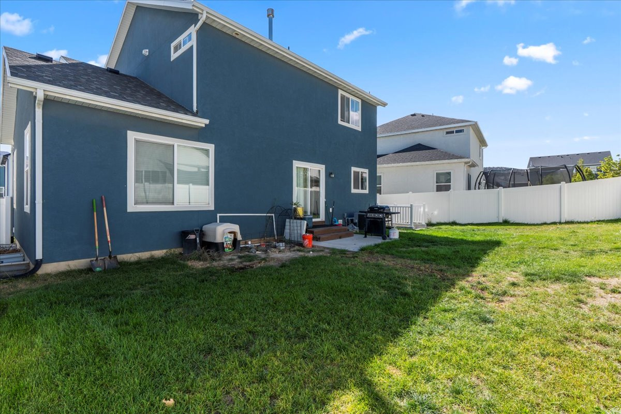
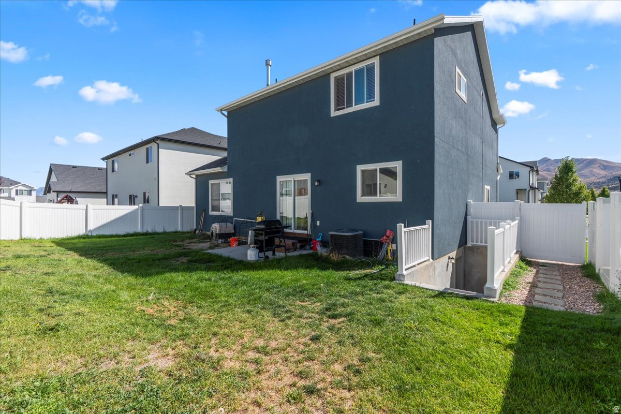
** Seller offering carpet and paint credit with acceptable offer **Welcome to this stunning two-story home in the Silver Lake Subdivision! The main level offers a functional layout with 3 bedrooms and 2 bathrooms upstairs. The basement boasts a private mother-in-law apartment with a separate entrance, 2 generously sized bedrooms, and a full bathroom-ideal for guests or income potential. This home also features two laundry rooms for added convenience and two fireplaces that create warm, inviting living spaces. Enjoy the added bonus of fully paid-off solar panels.

5
beds

4
baths

2,666 Sq.Ft. LIVING AREA

4,791.6 Sq.Ft. lot

Jesus  Castaneda

Jesus Castaneda

Features & Amenities

Interior

  • total bedrooms5
  • Total bathrooms4
  • full bathrooms3
  • half bathroom1
  • Flooring Carpet, Laminate
  • other interior Features Accessory Apt, Mother-in-Law Apt

Area & Lot

  • Status Sold
  • Date Sold June 22, 2026
  • Living Area2,666 Sq.Ft.
  • Total Area2,666 Sq.Ft.
  • Lot Area4,791.6 Sq.Ft.
  • MLS® ID2135515
  • TypeResidential
  • YEAR BUILT2019
  • NeighborhoodUtah County
  • Architecture StylesStories: 2
  • View DescriptionMountain(s)
  • Elementary SchoolBrookhaven
  • Middle SchoolVista Heights Middle School
  • High SchoolWestlake
  • School DistrictAlpine

Exterior

  • STORIES3
  • Garage Space2.0
  • water SourceCulinary
  • utilitiesNatural Gas Connected, Electricity Connected, Sewer Connected, Water Connected
  • roofAsphalt
  • lot featuresRoad: Paved, Sidewalks, View: Mountain
  • HEAT TYPEGas: Central
  • AIR CONDITIONINGCentral Air
  • sewerSewer: Connected
  • HOA AmenitiesClubhouse, Pool
  • Green featuresSolar

Financial

  • Price Upon Request
  • Zoning Single-Family

Utah County

Explore

Work With Us

Our team brings deep Utah expertise, honest guidance, and a genuine investment in every client outcome. We are not just here to close deals — we are here to help you make one of the biggest decisions of your life with confidence.

Follow Me on Instagram