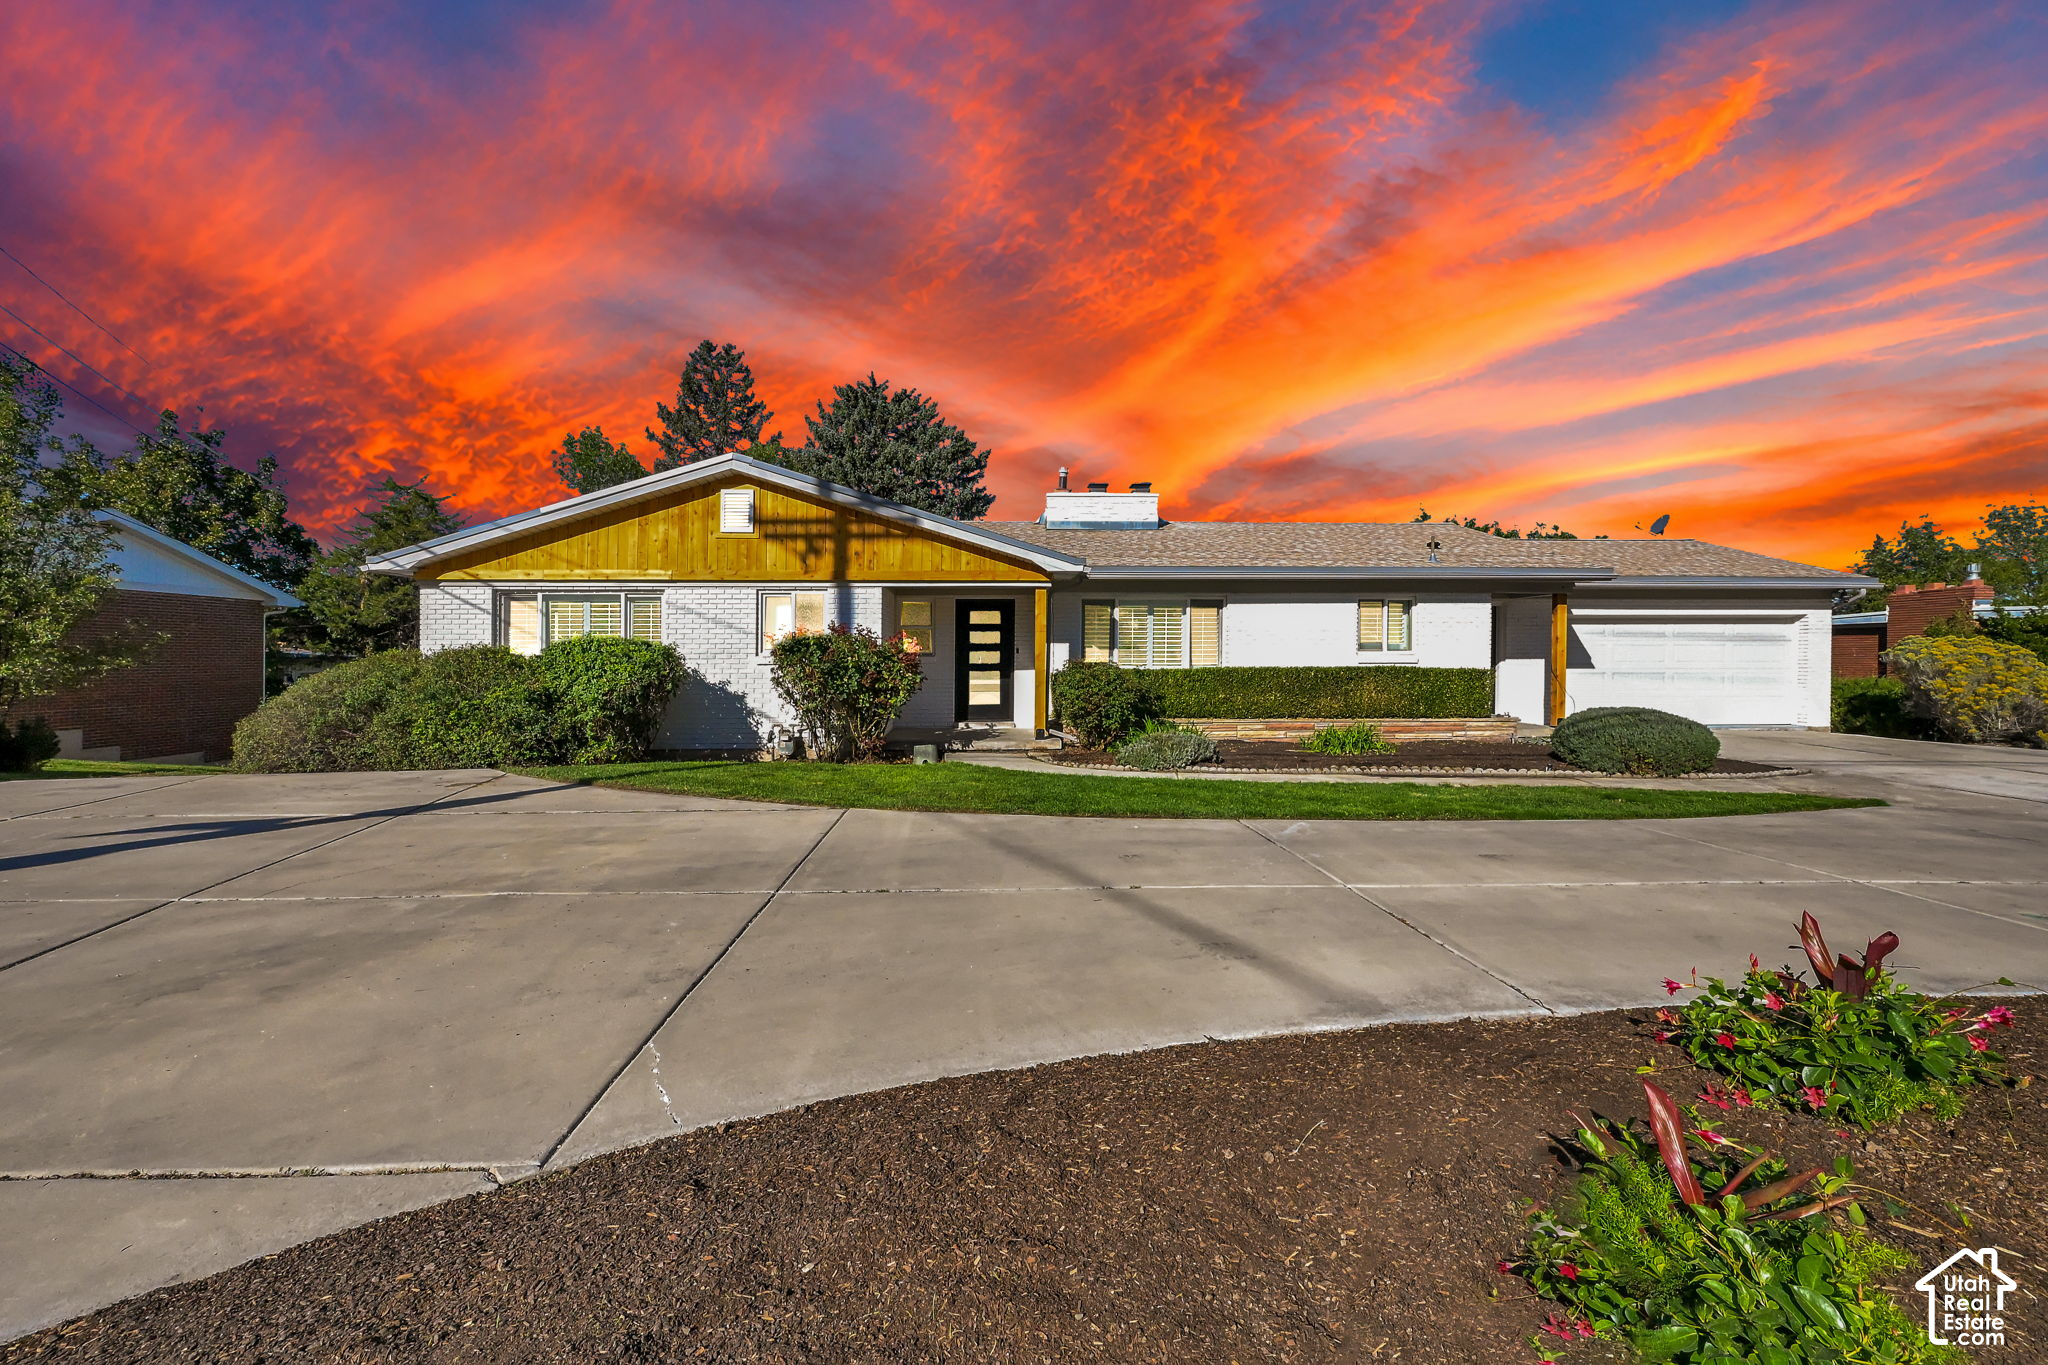
Single-story white house with wood siding, attached garage, and landscaped front yard beneath a vivid sunset.
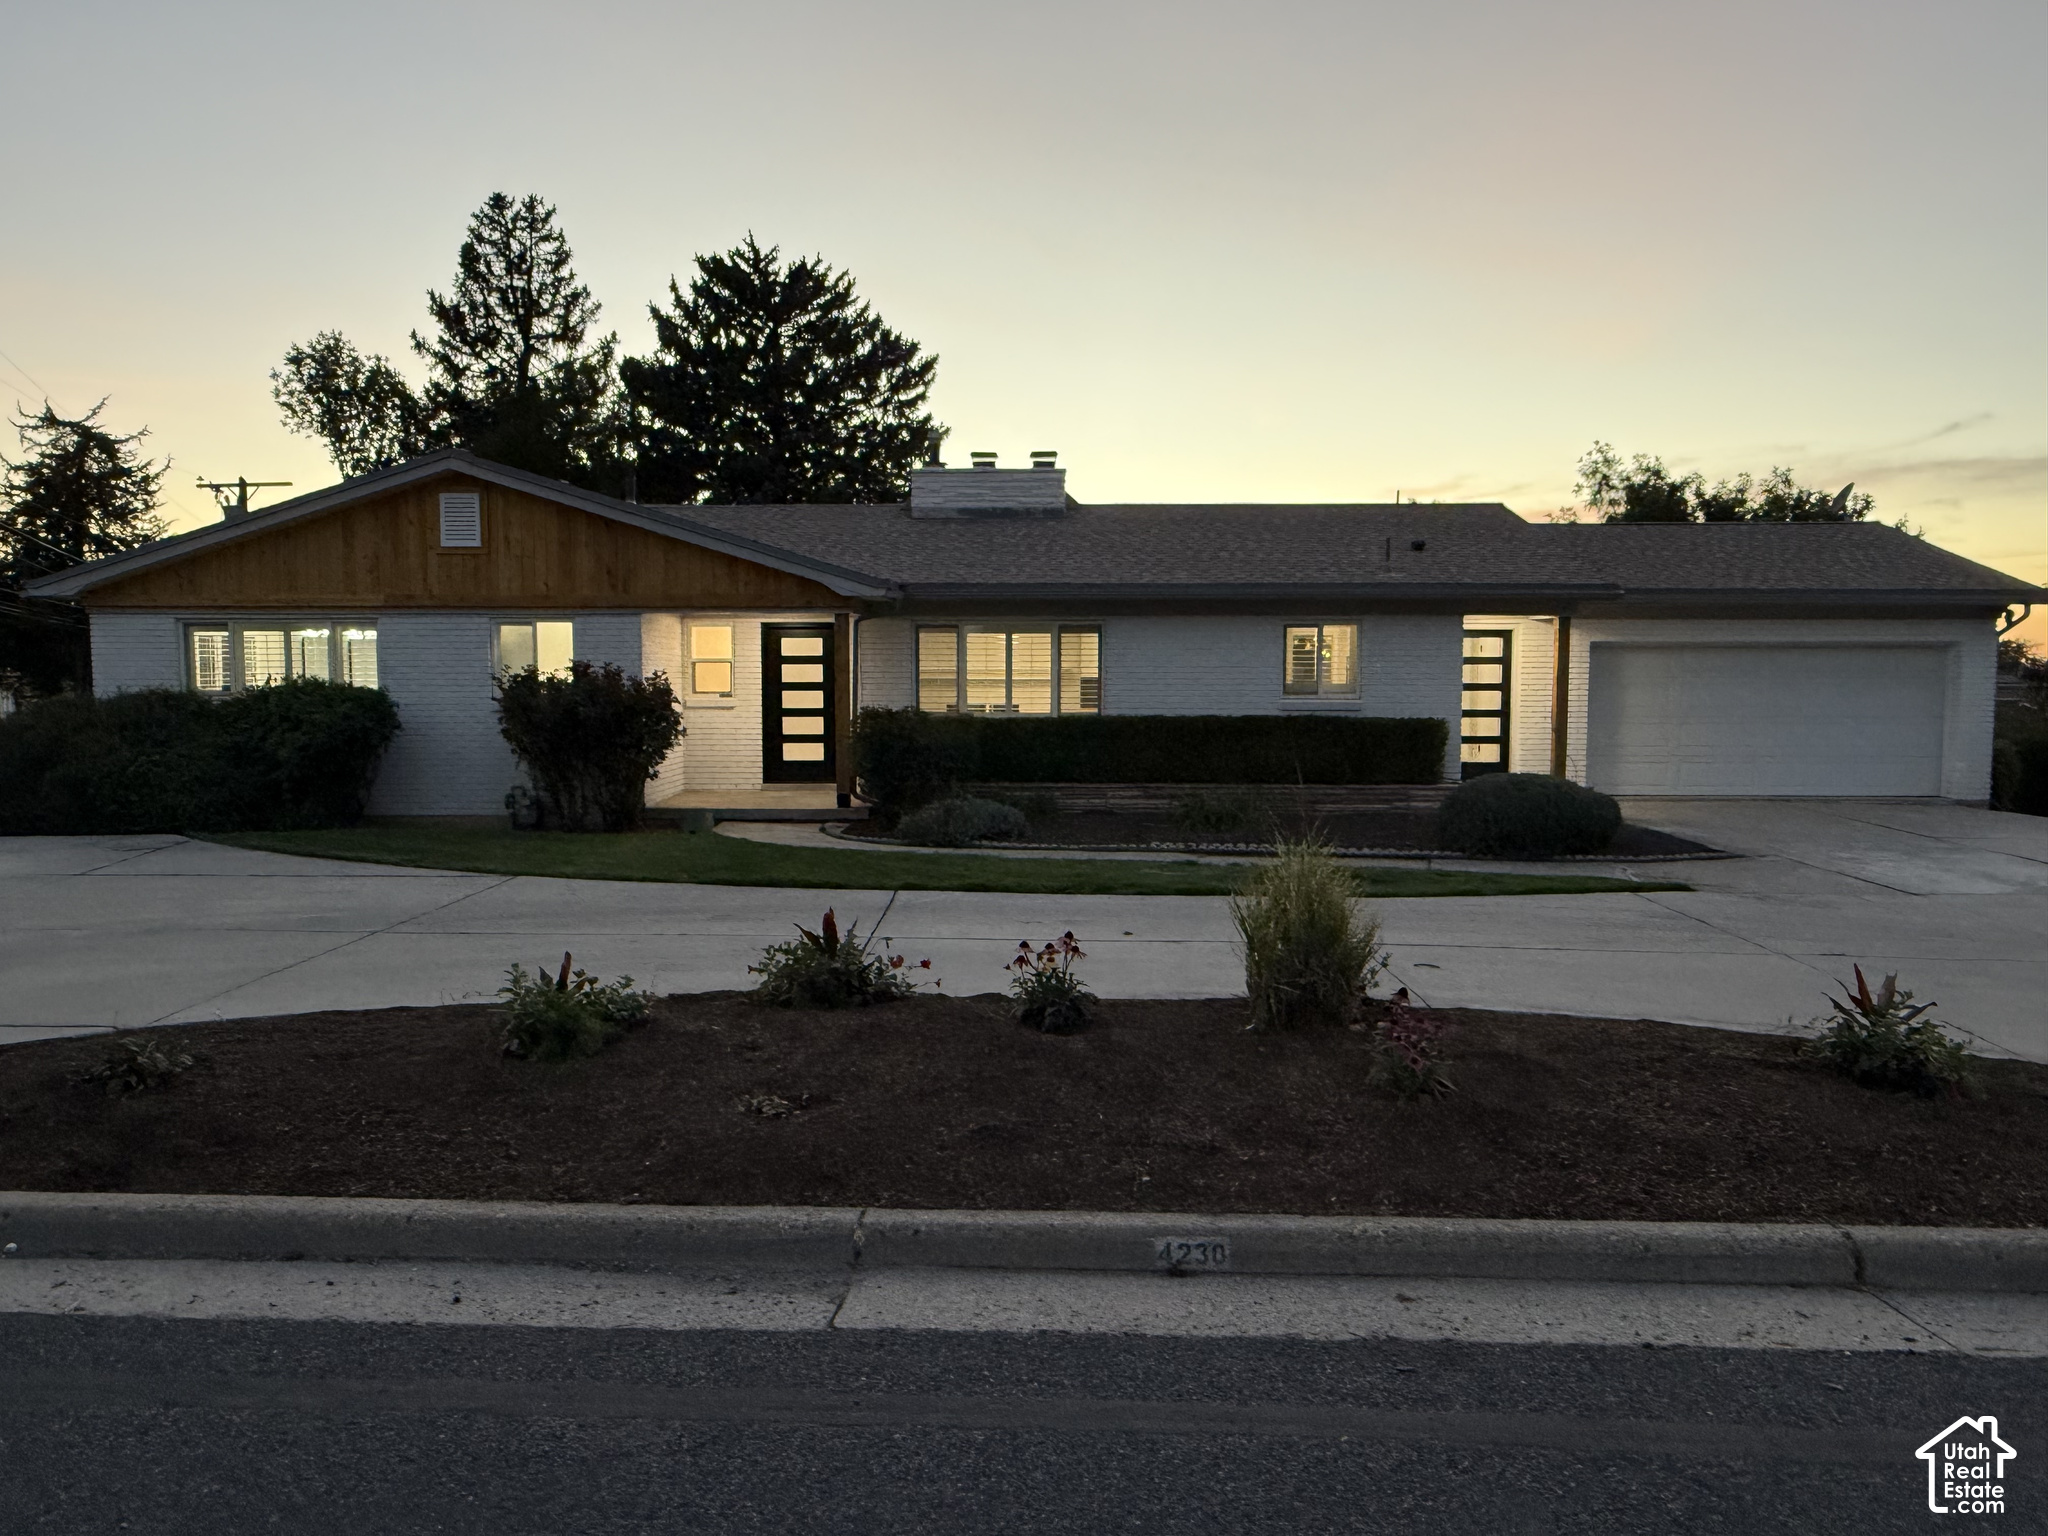
Single-story ranch home with white siding, a wood-accented gable, and an attached garage at dusk.
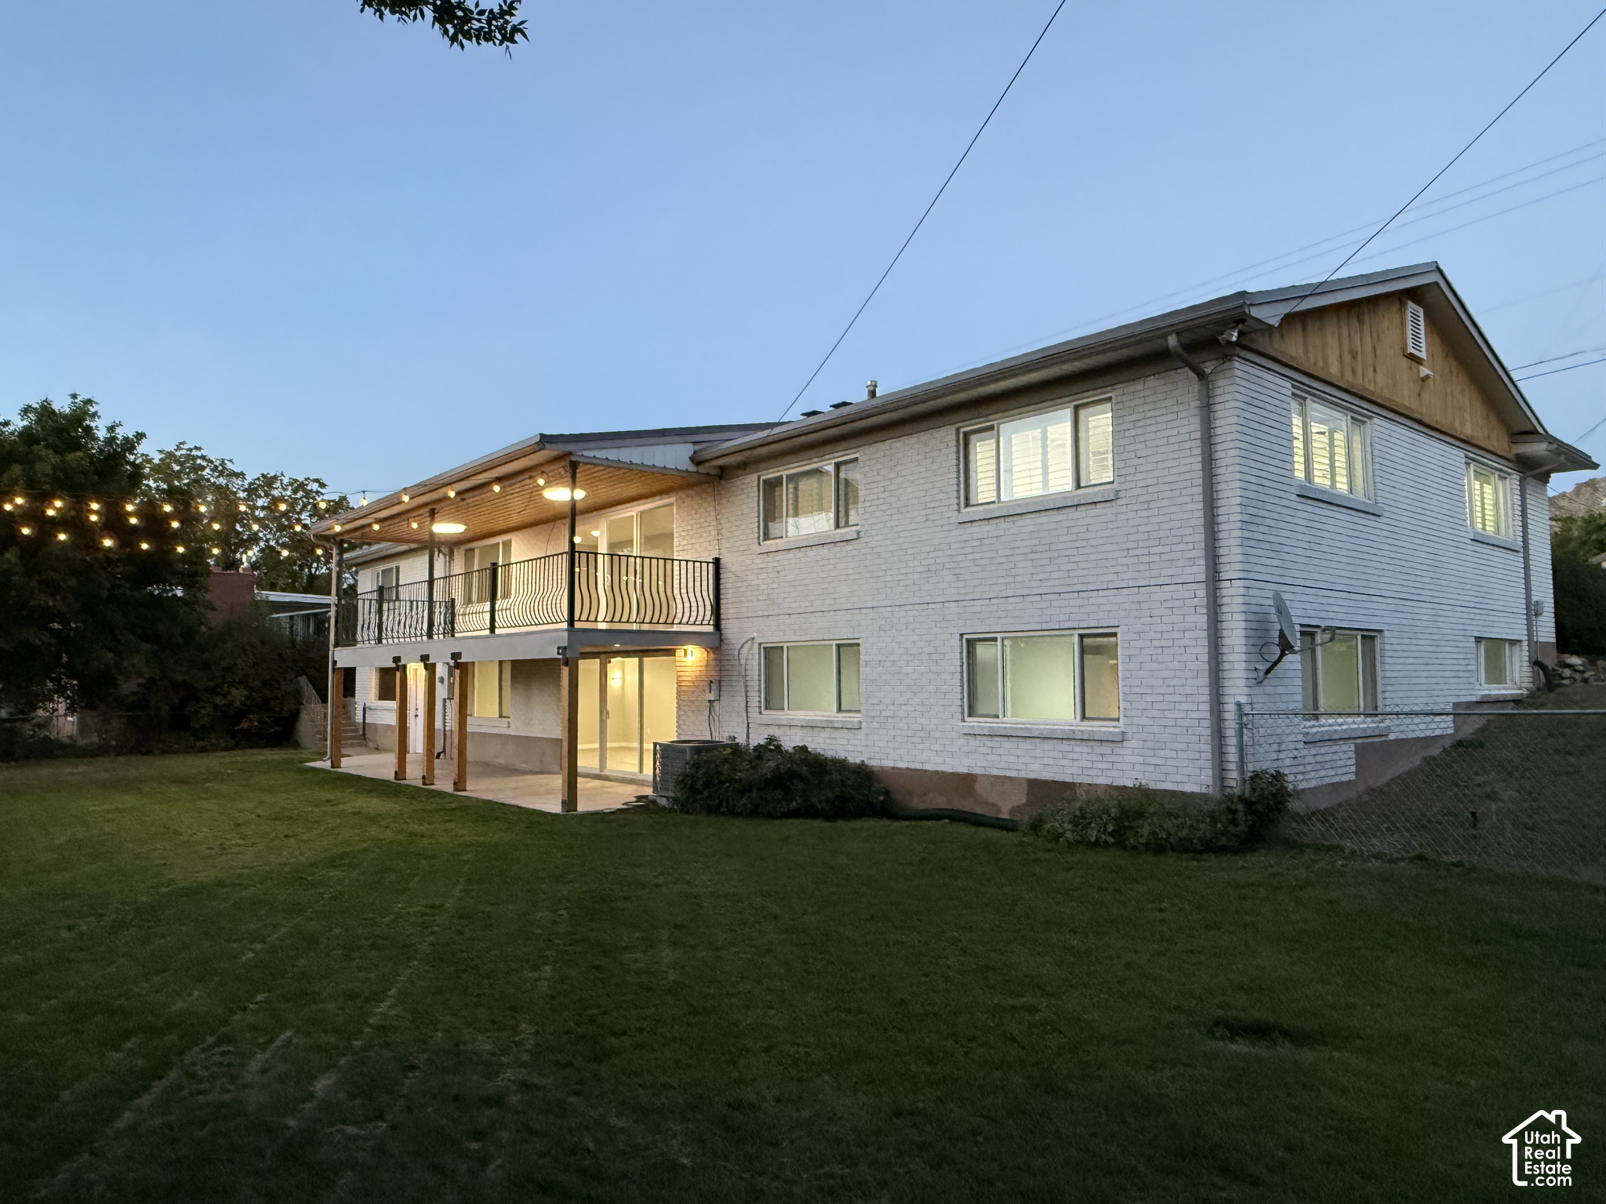
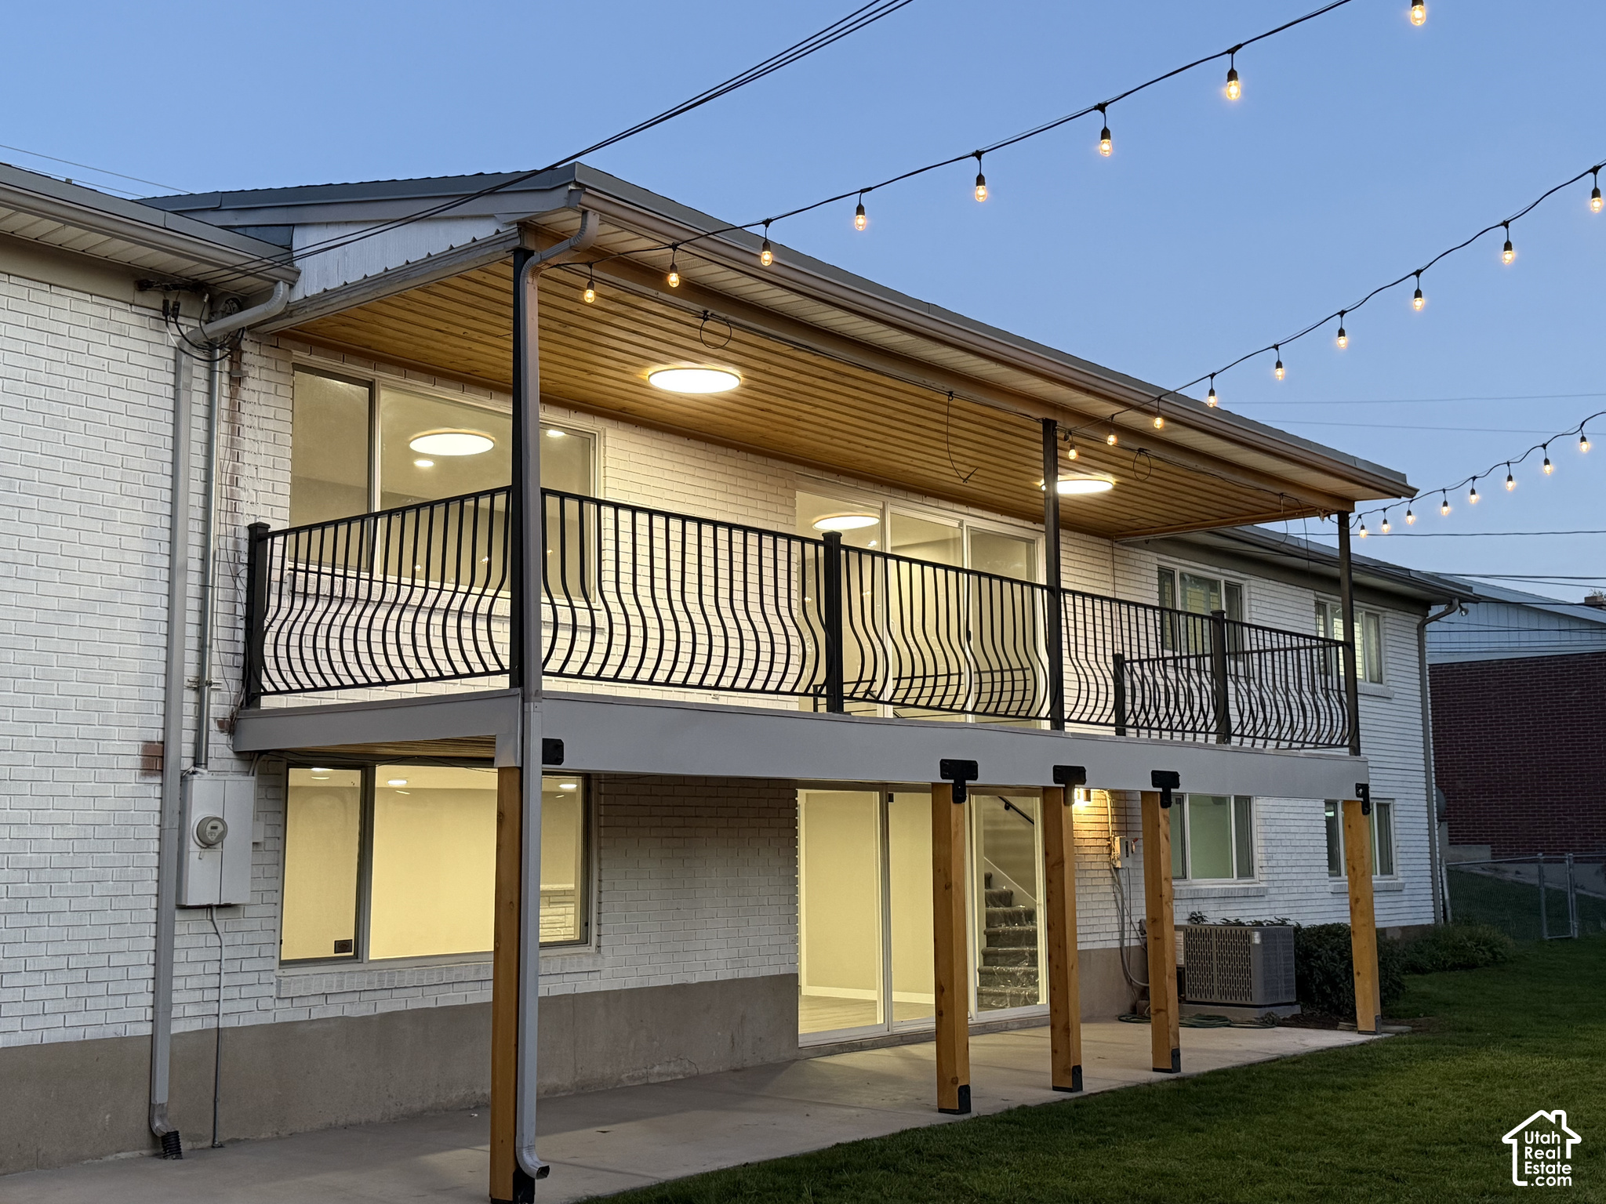
Two-story white brick home with a covered deck and string lights overlooking a backyard lawn at dusk.
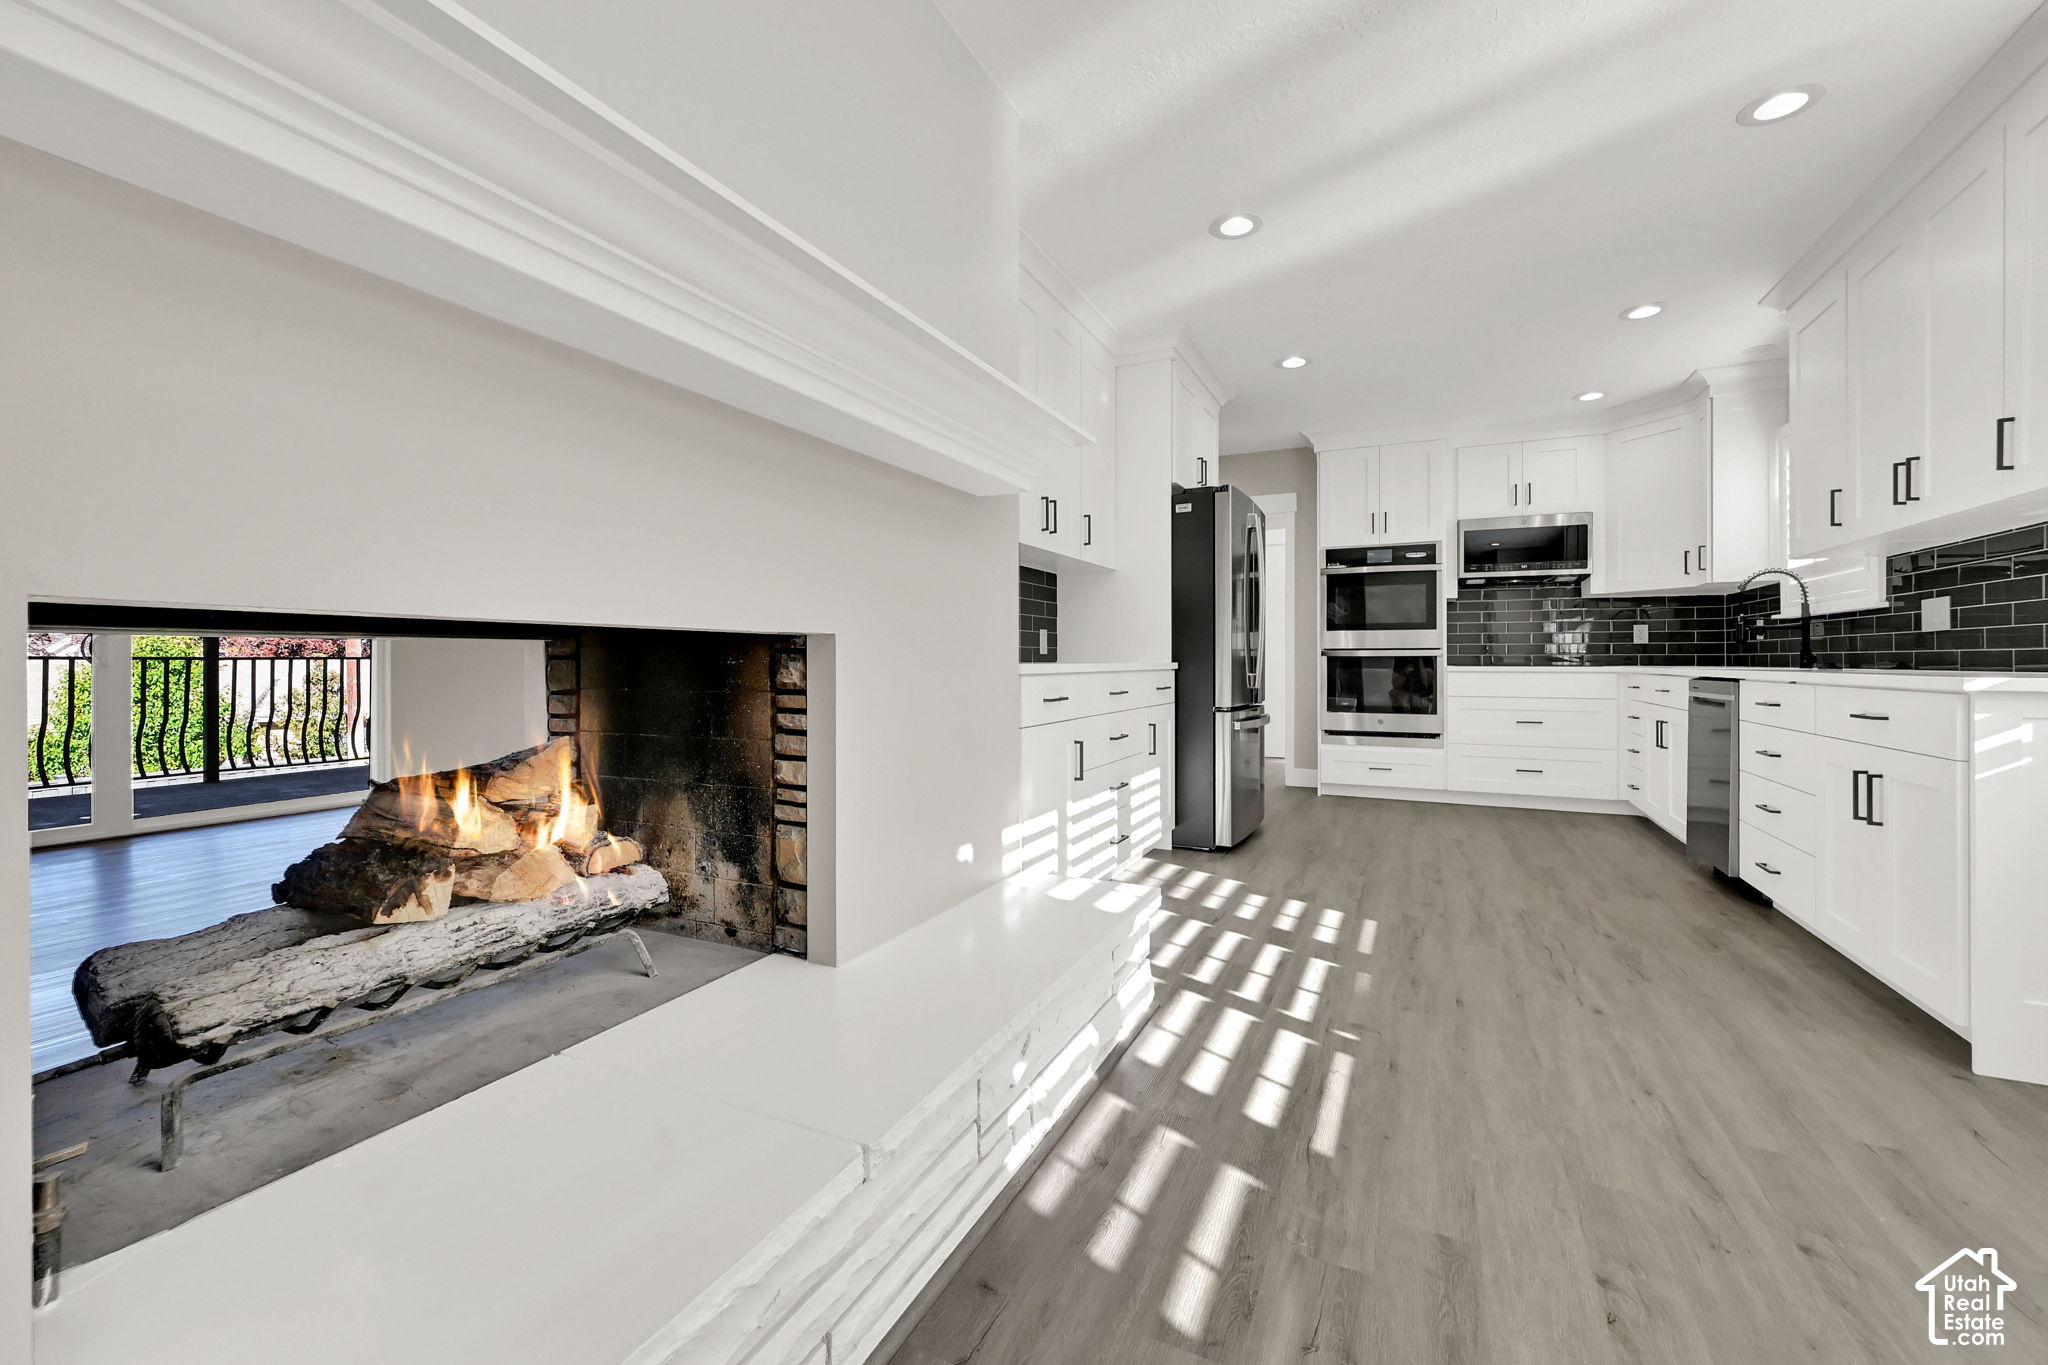
Renovated white kitchen with stainless appliances and a large fireplace in the foreground.
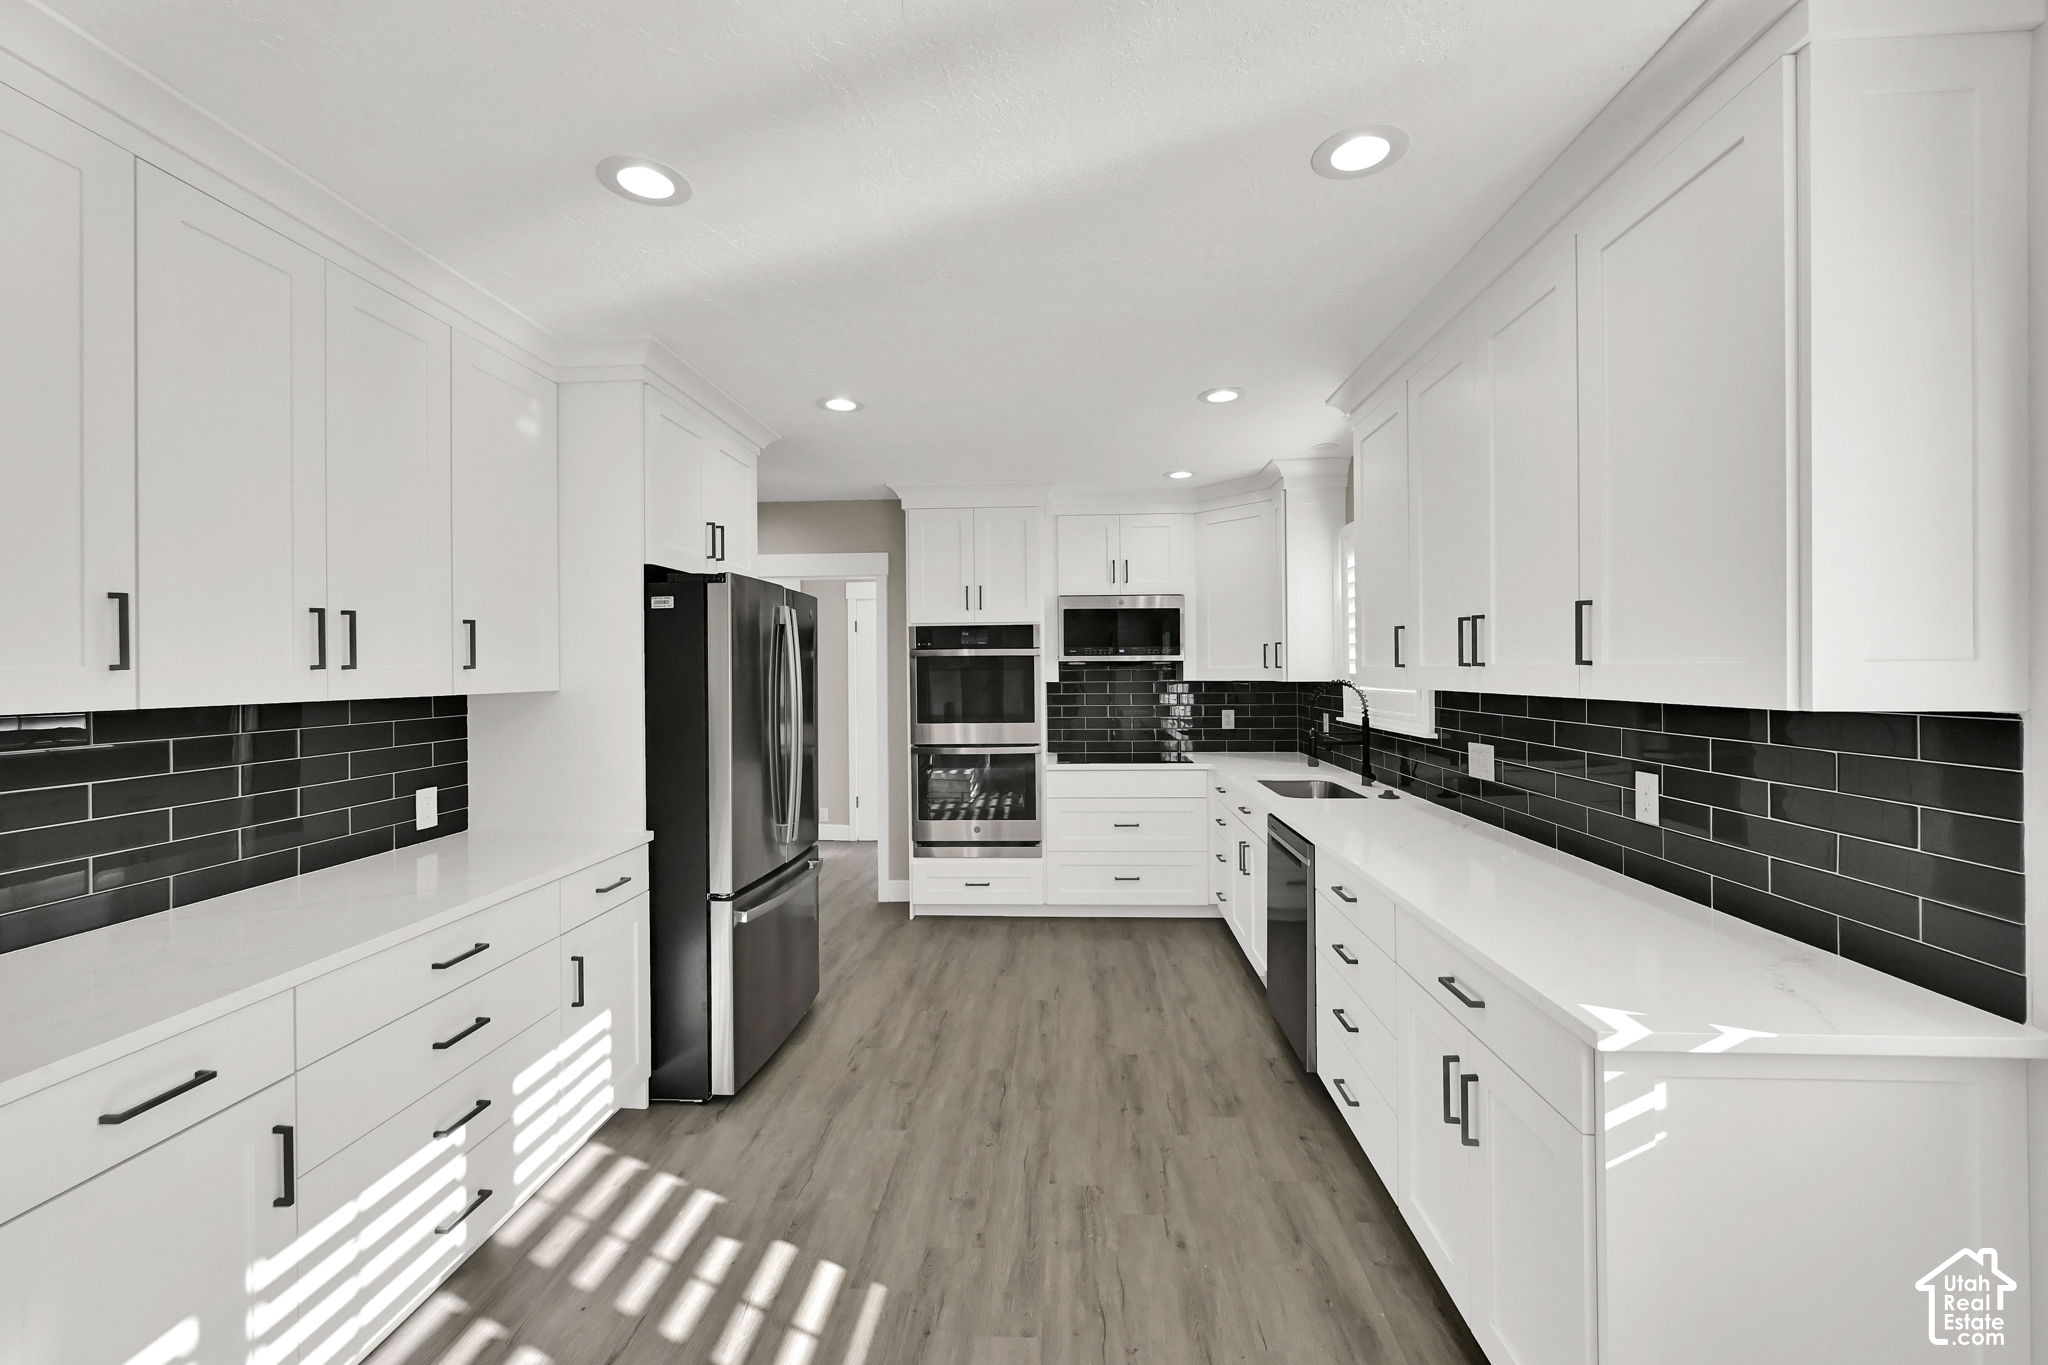
Renovated kitchen with white cabinets, black tile backsplash, and stainless steel appliances.
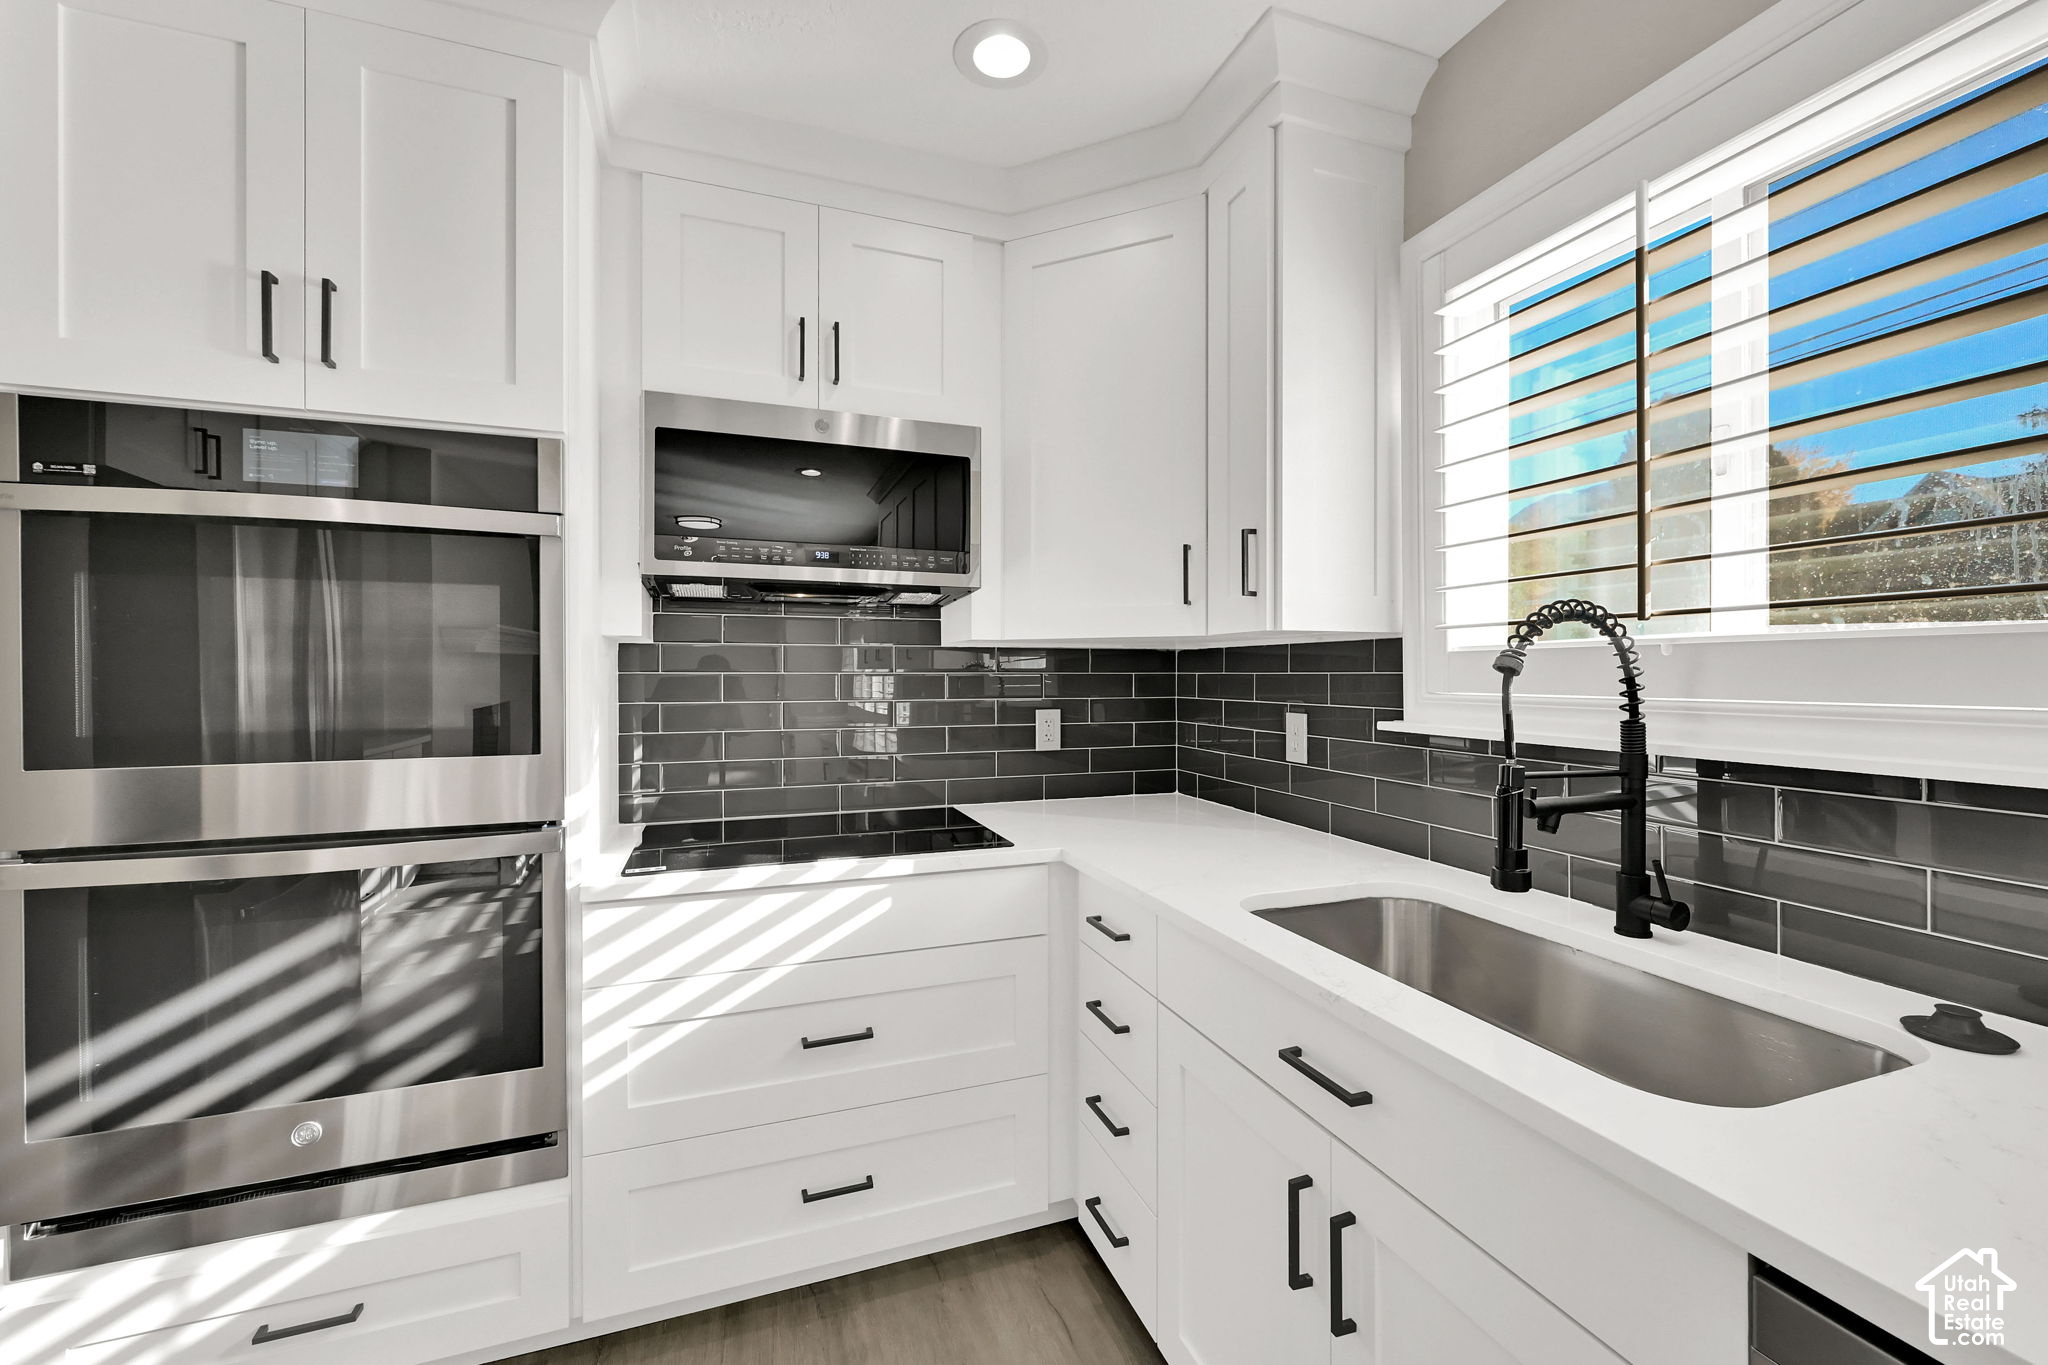
Modern white kitchen with double ovens, charcoal tile backsplash, and a large sink beneath a bright window.
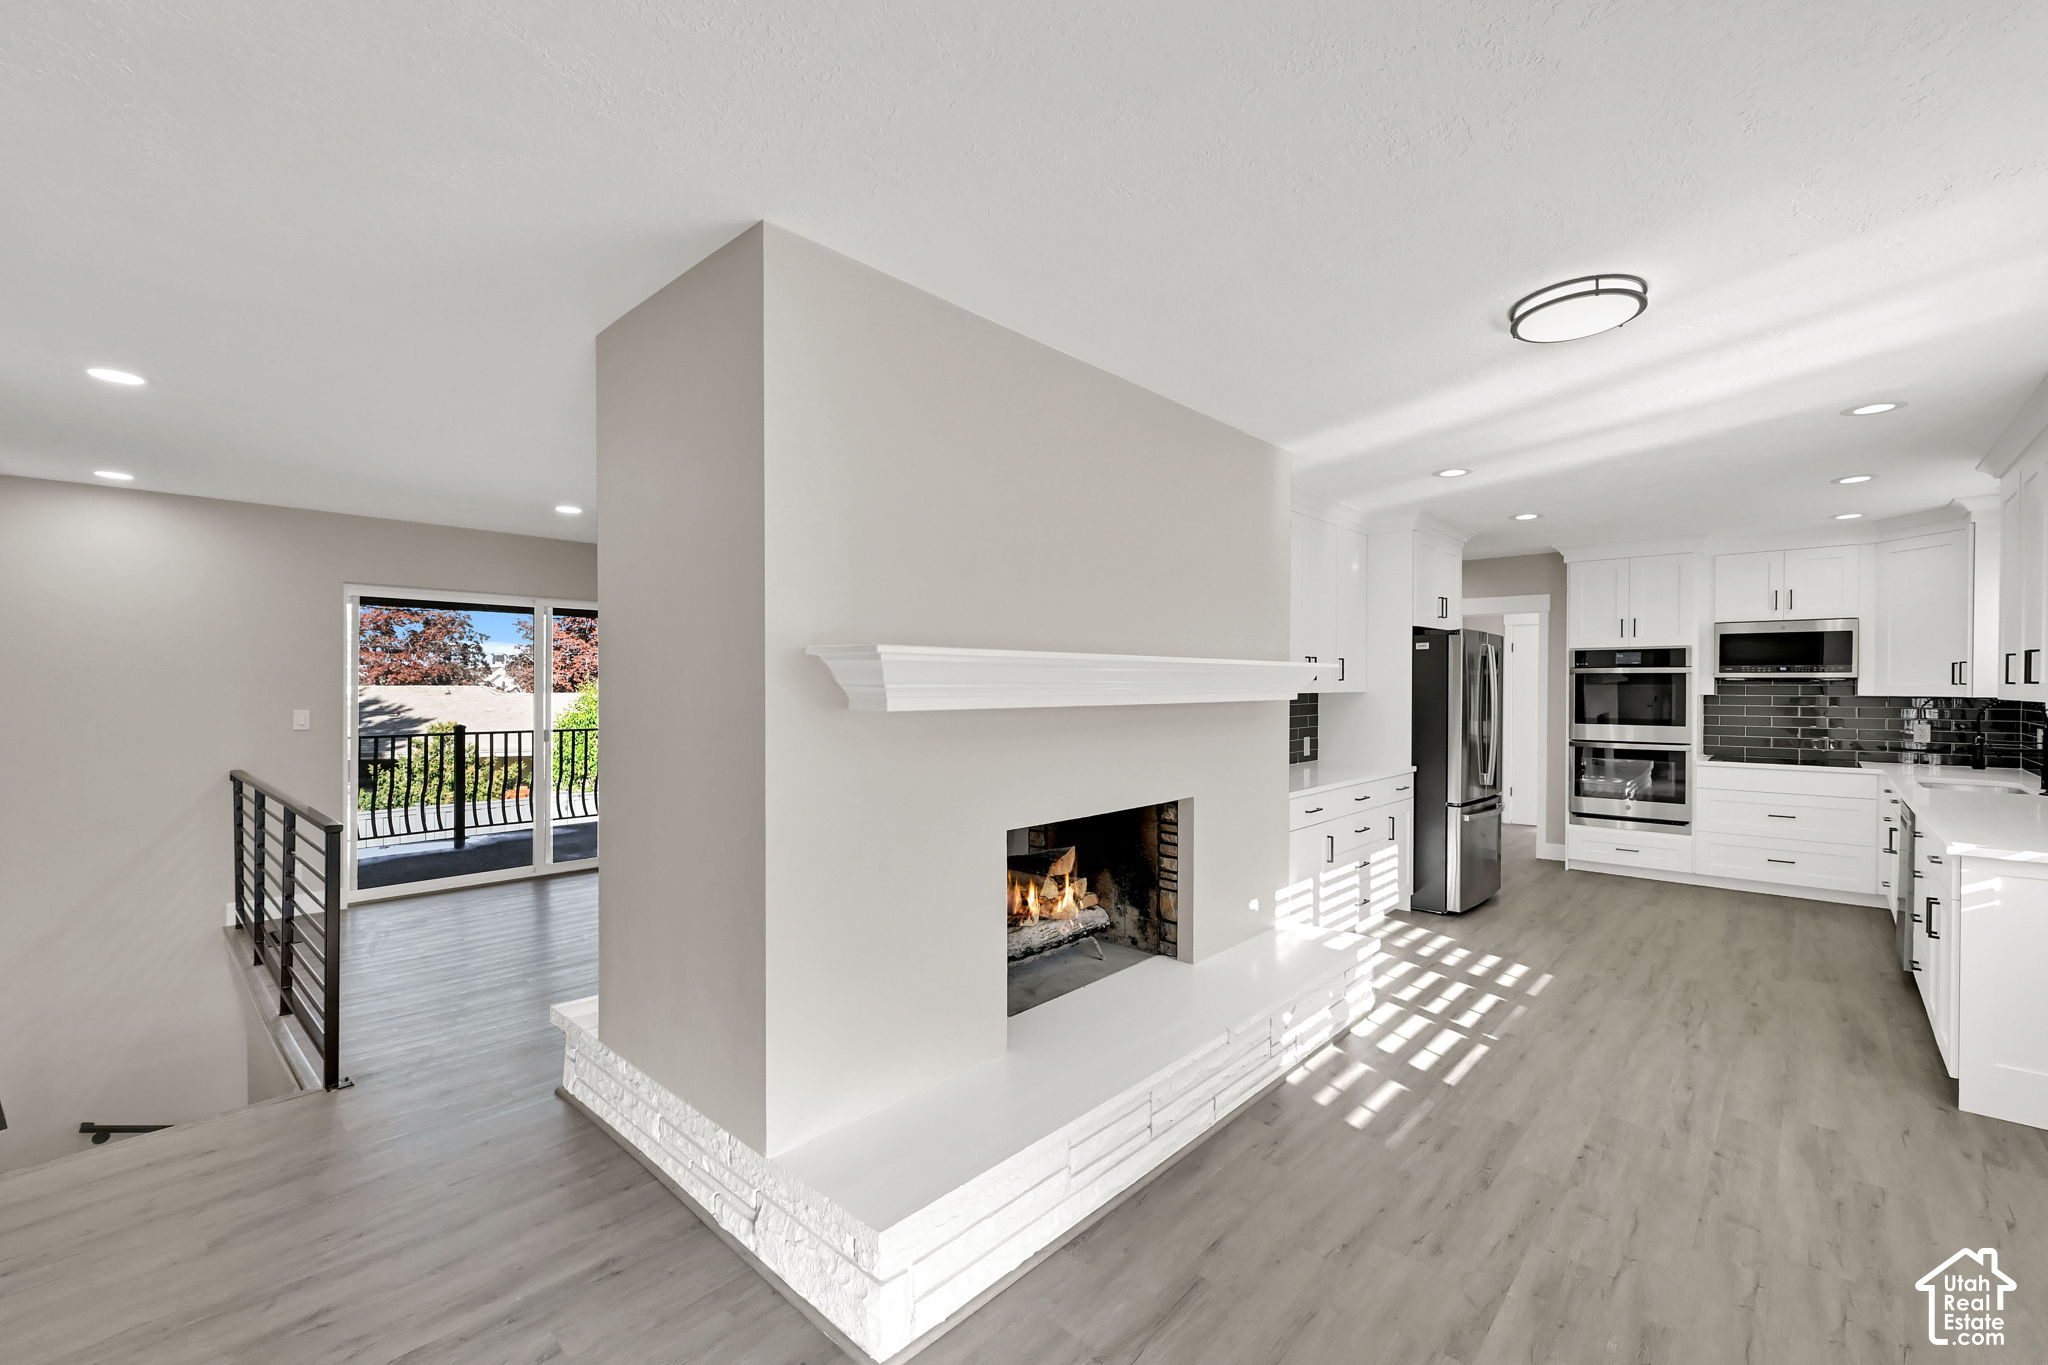
Open kitchen and living area with white cabinets, a central fireplace, and sliding doors to a balcony.
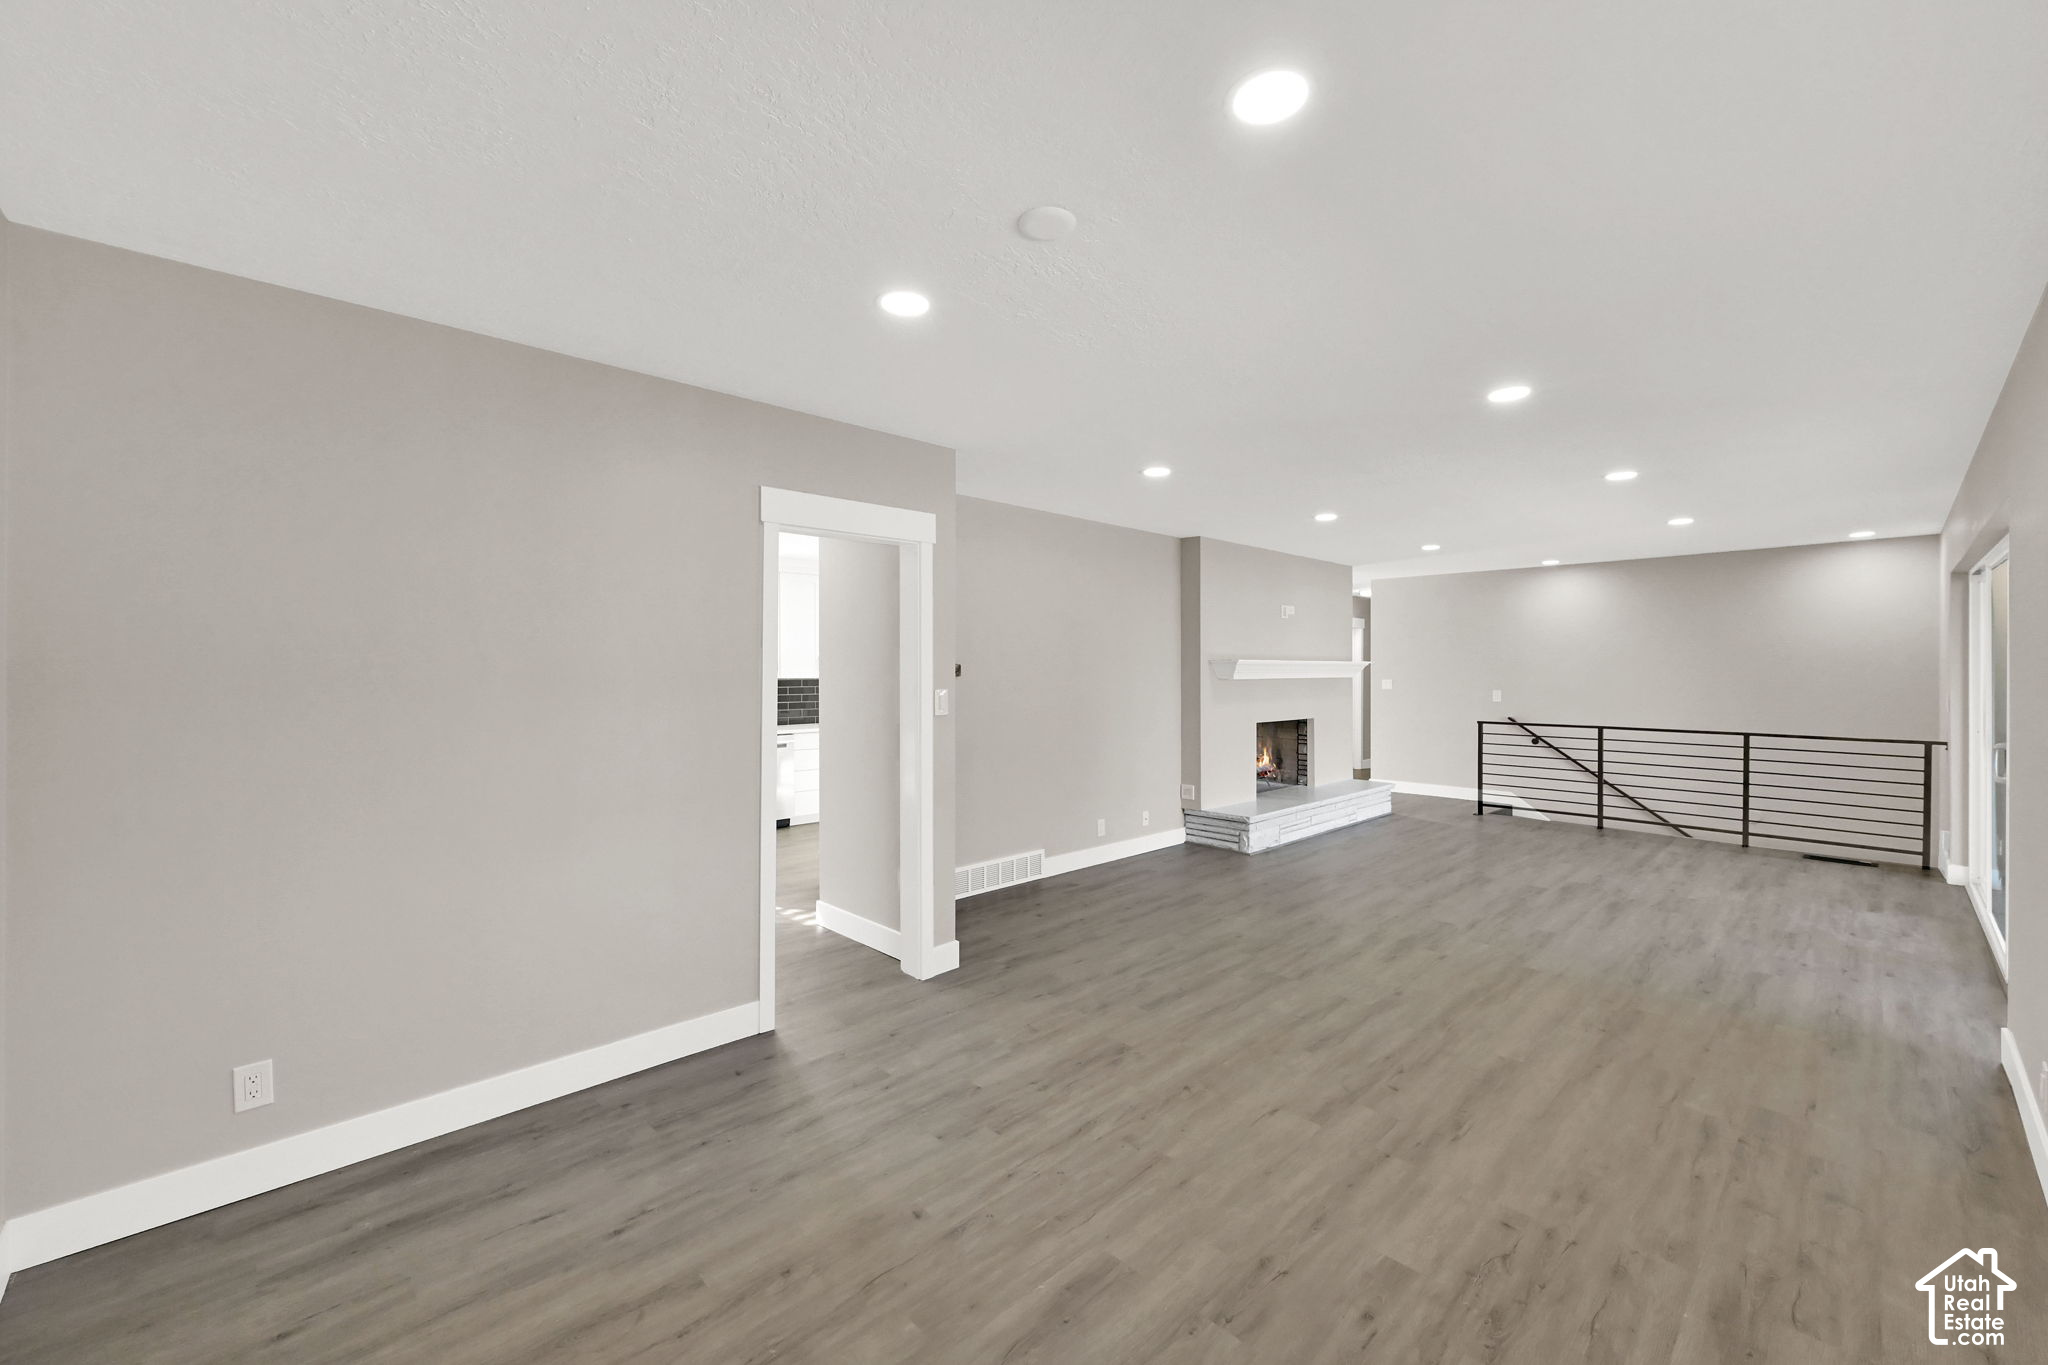
Empty living room with gray flooring, a lit fireplace, and a black metal railing.
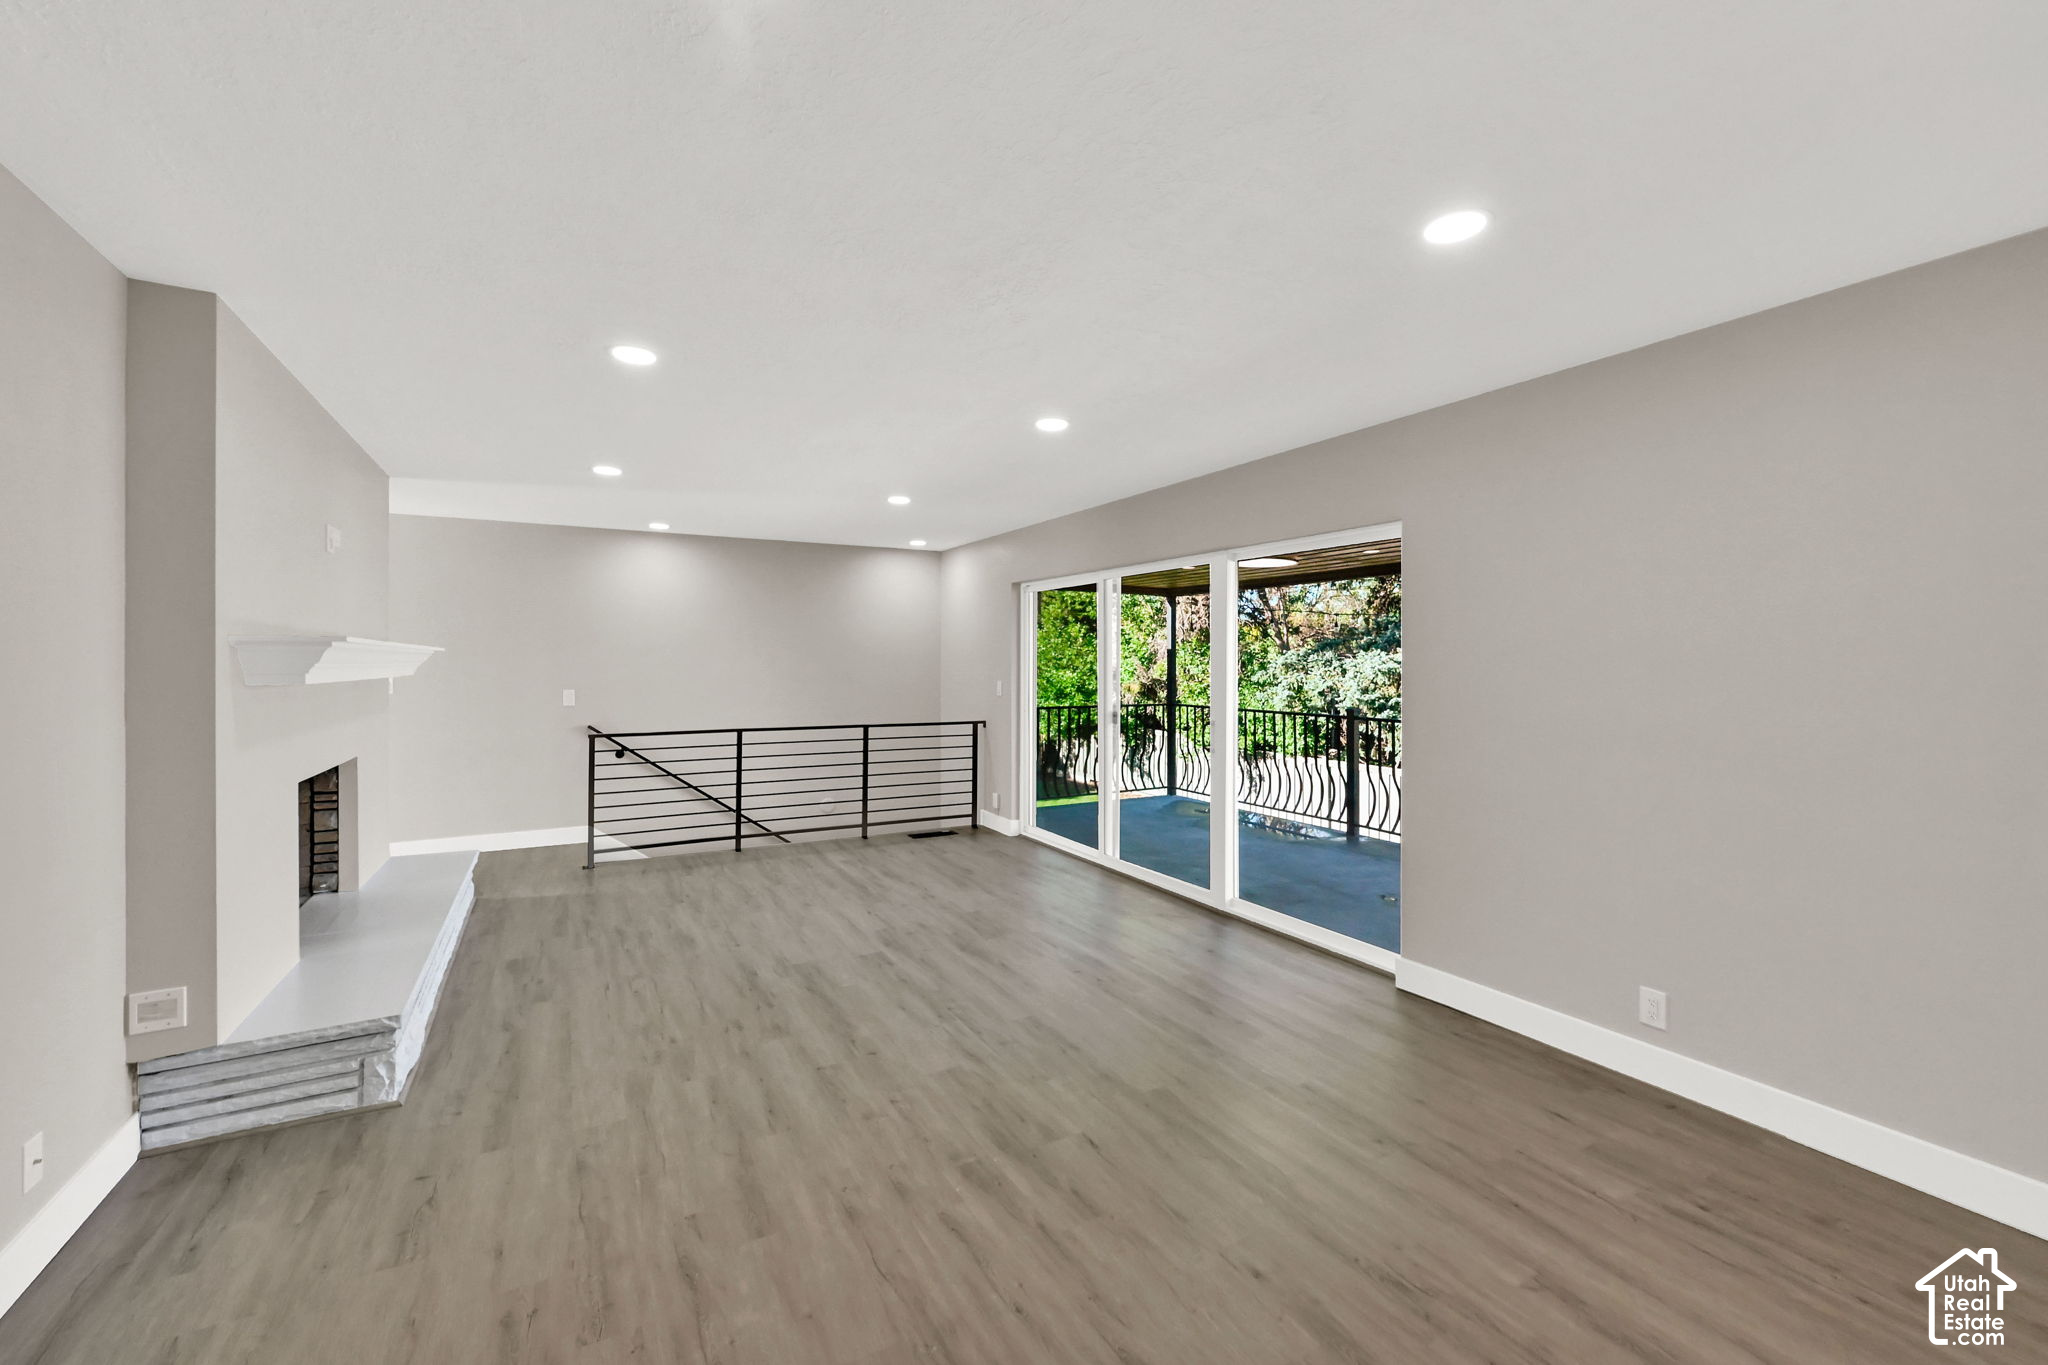
Vacant living room with a fireplace, gray flooring, and sliding glass doors to a balcony.
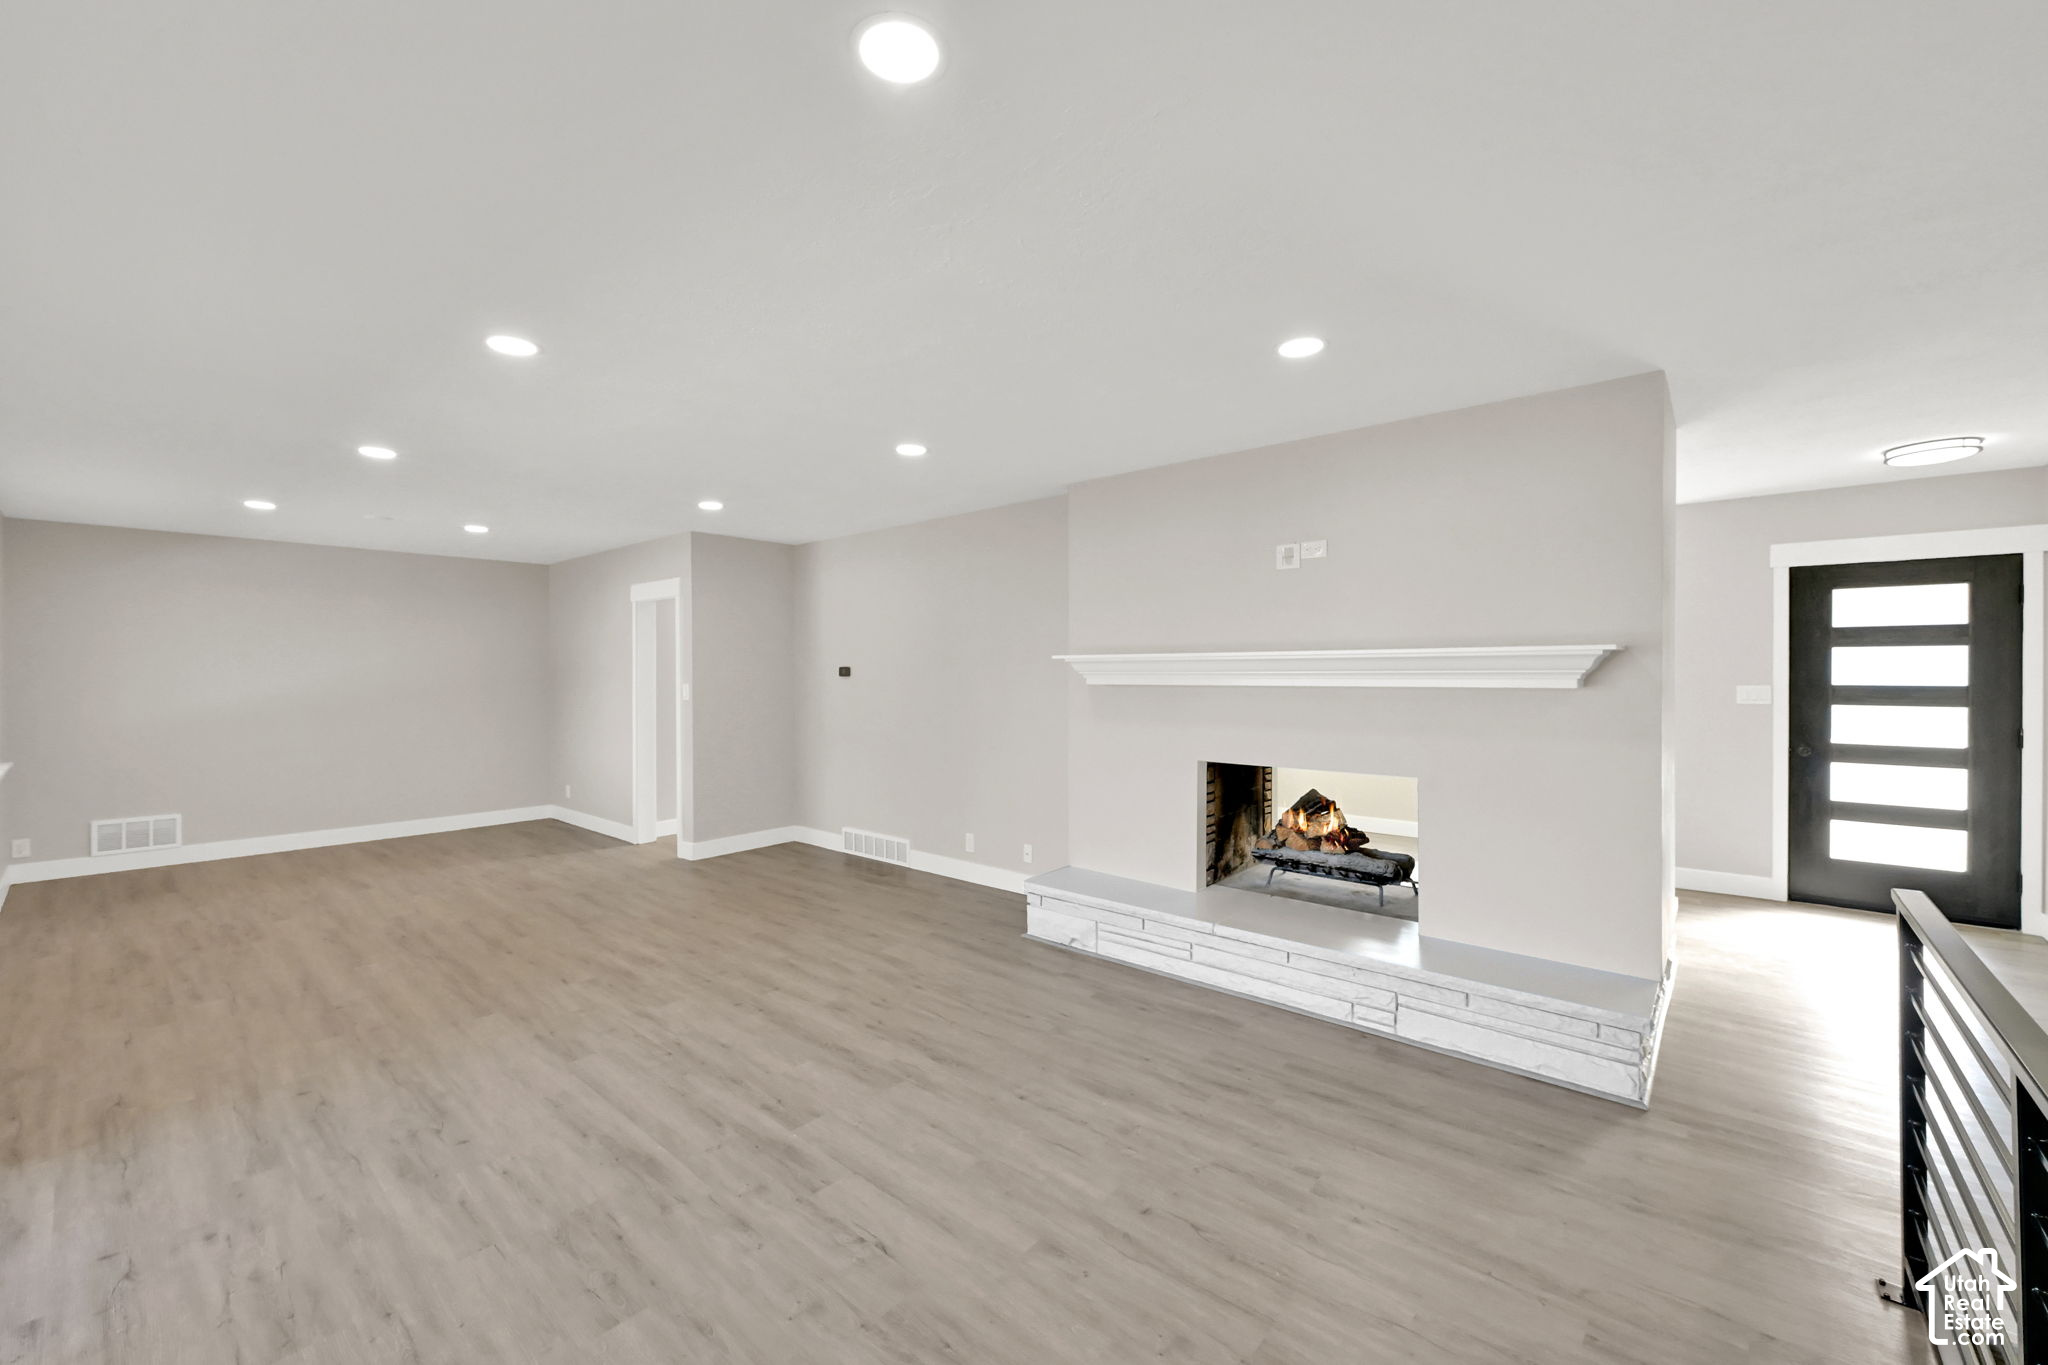
Empty living room with light wood floors, a white fireplace mantel, and a black glass-panel front door.
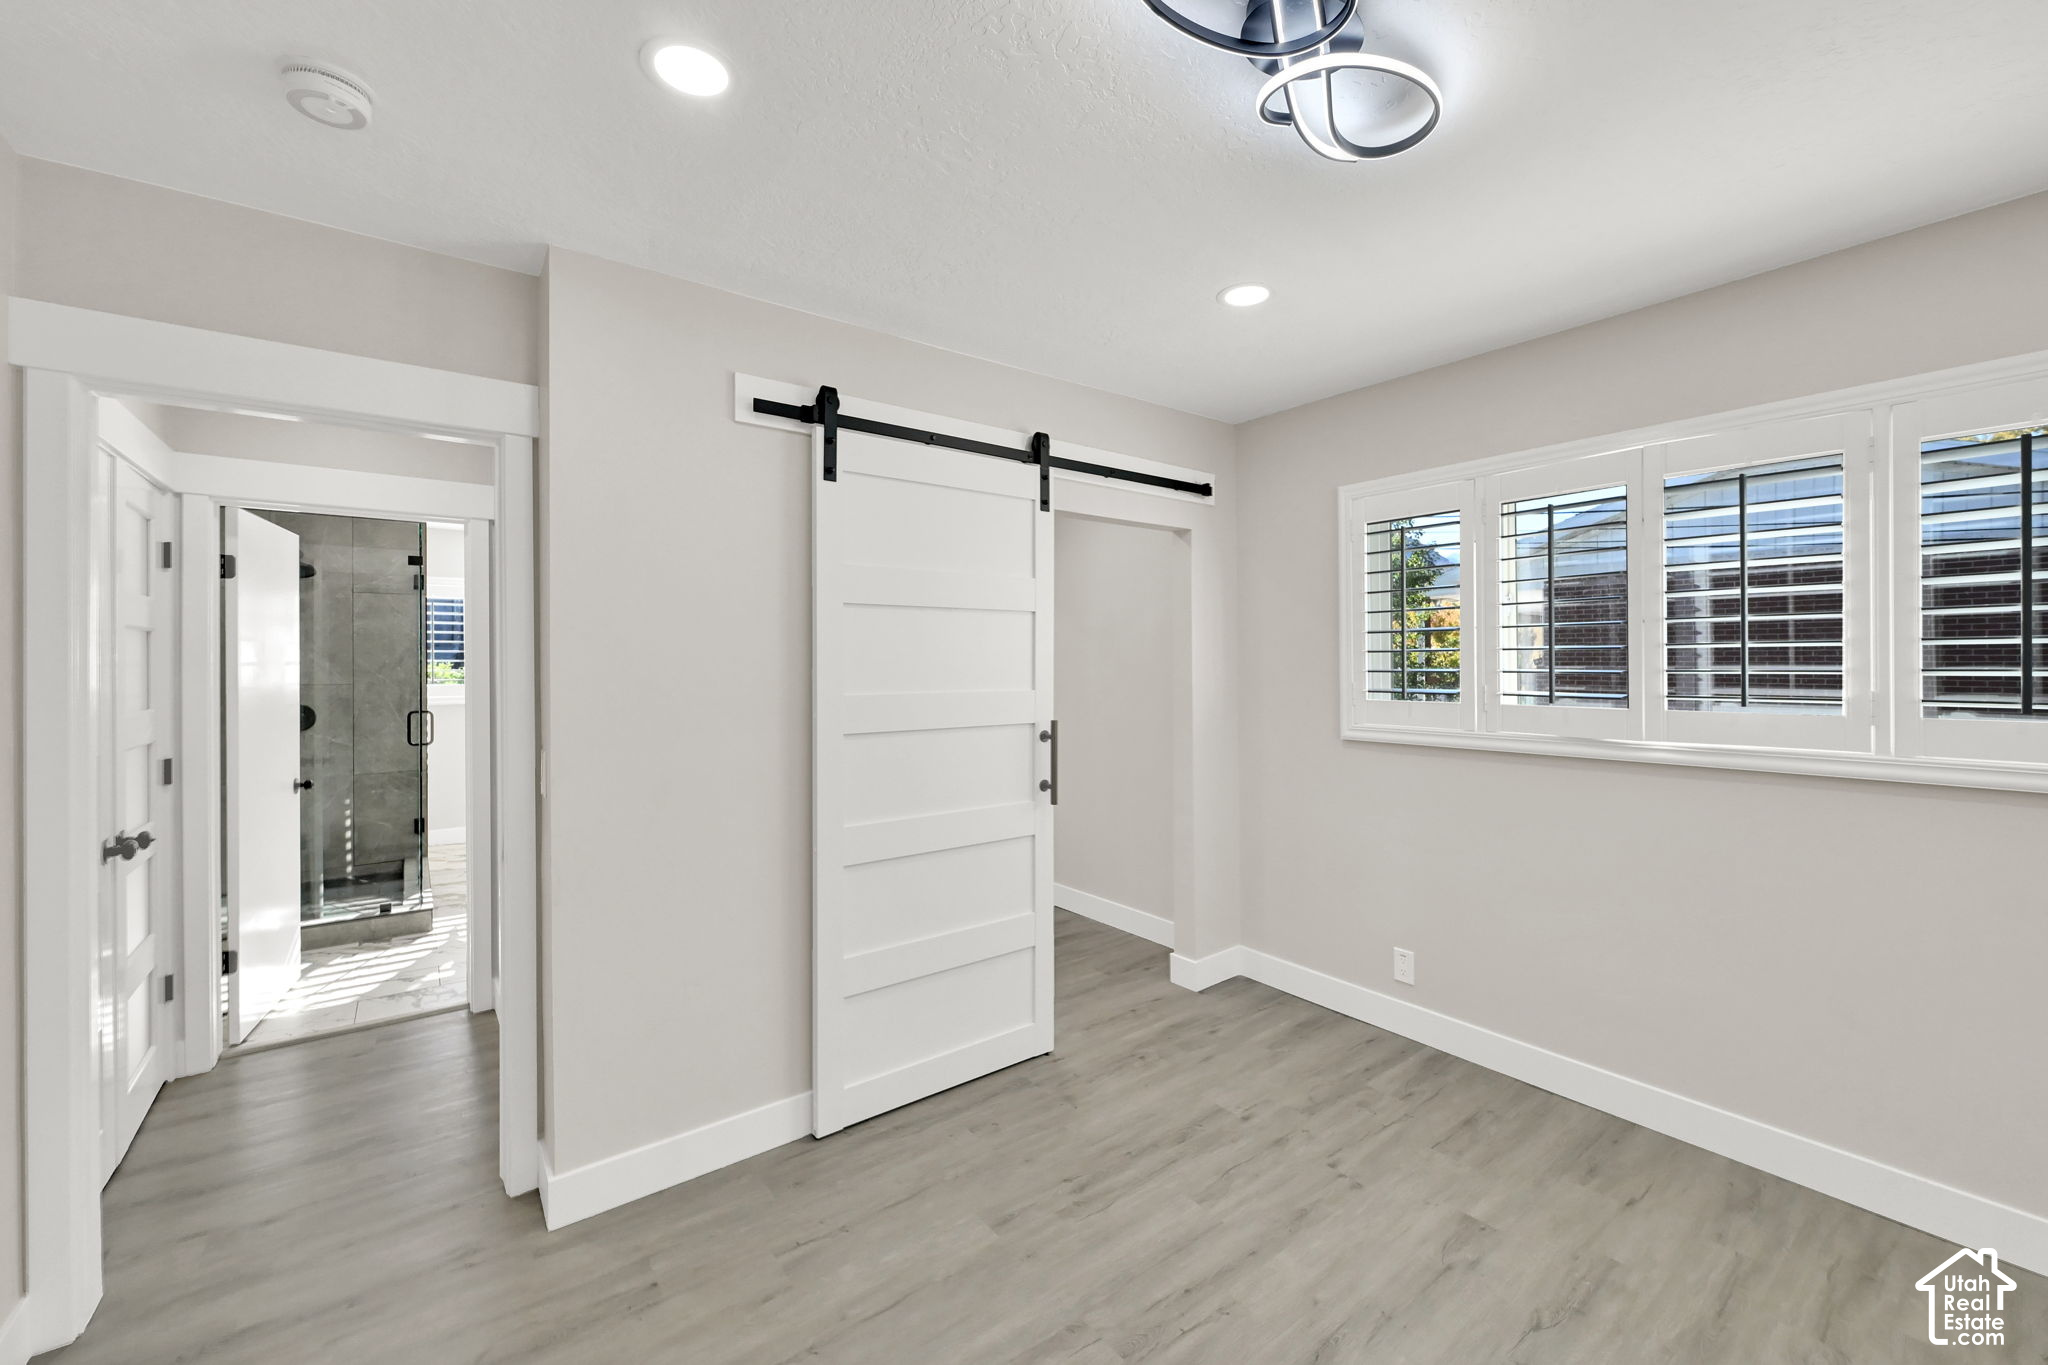
Empty bedroom with gray flooring, a white sliding barn door, and shuttered windows.
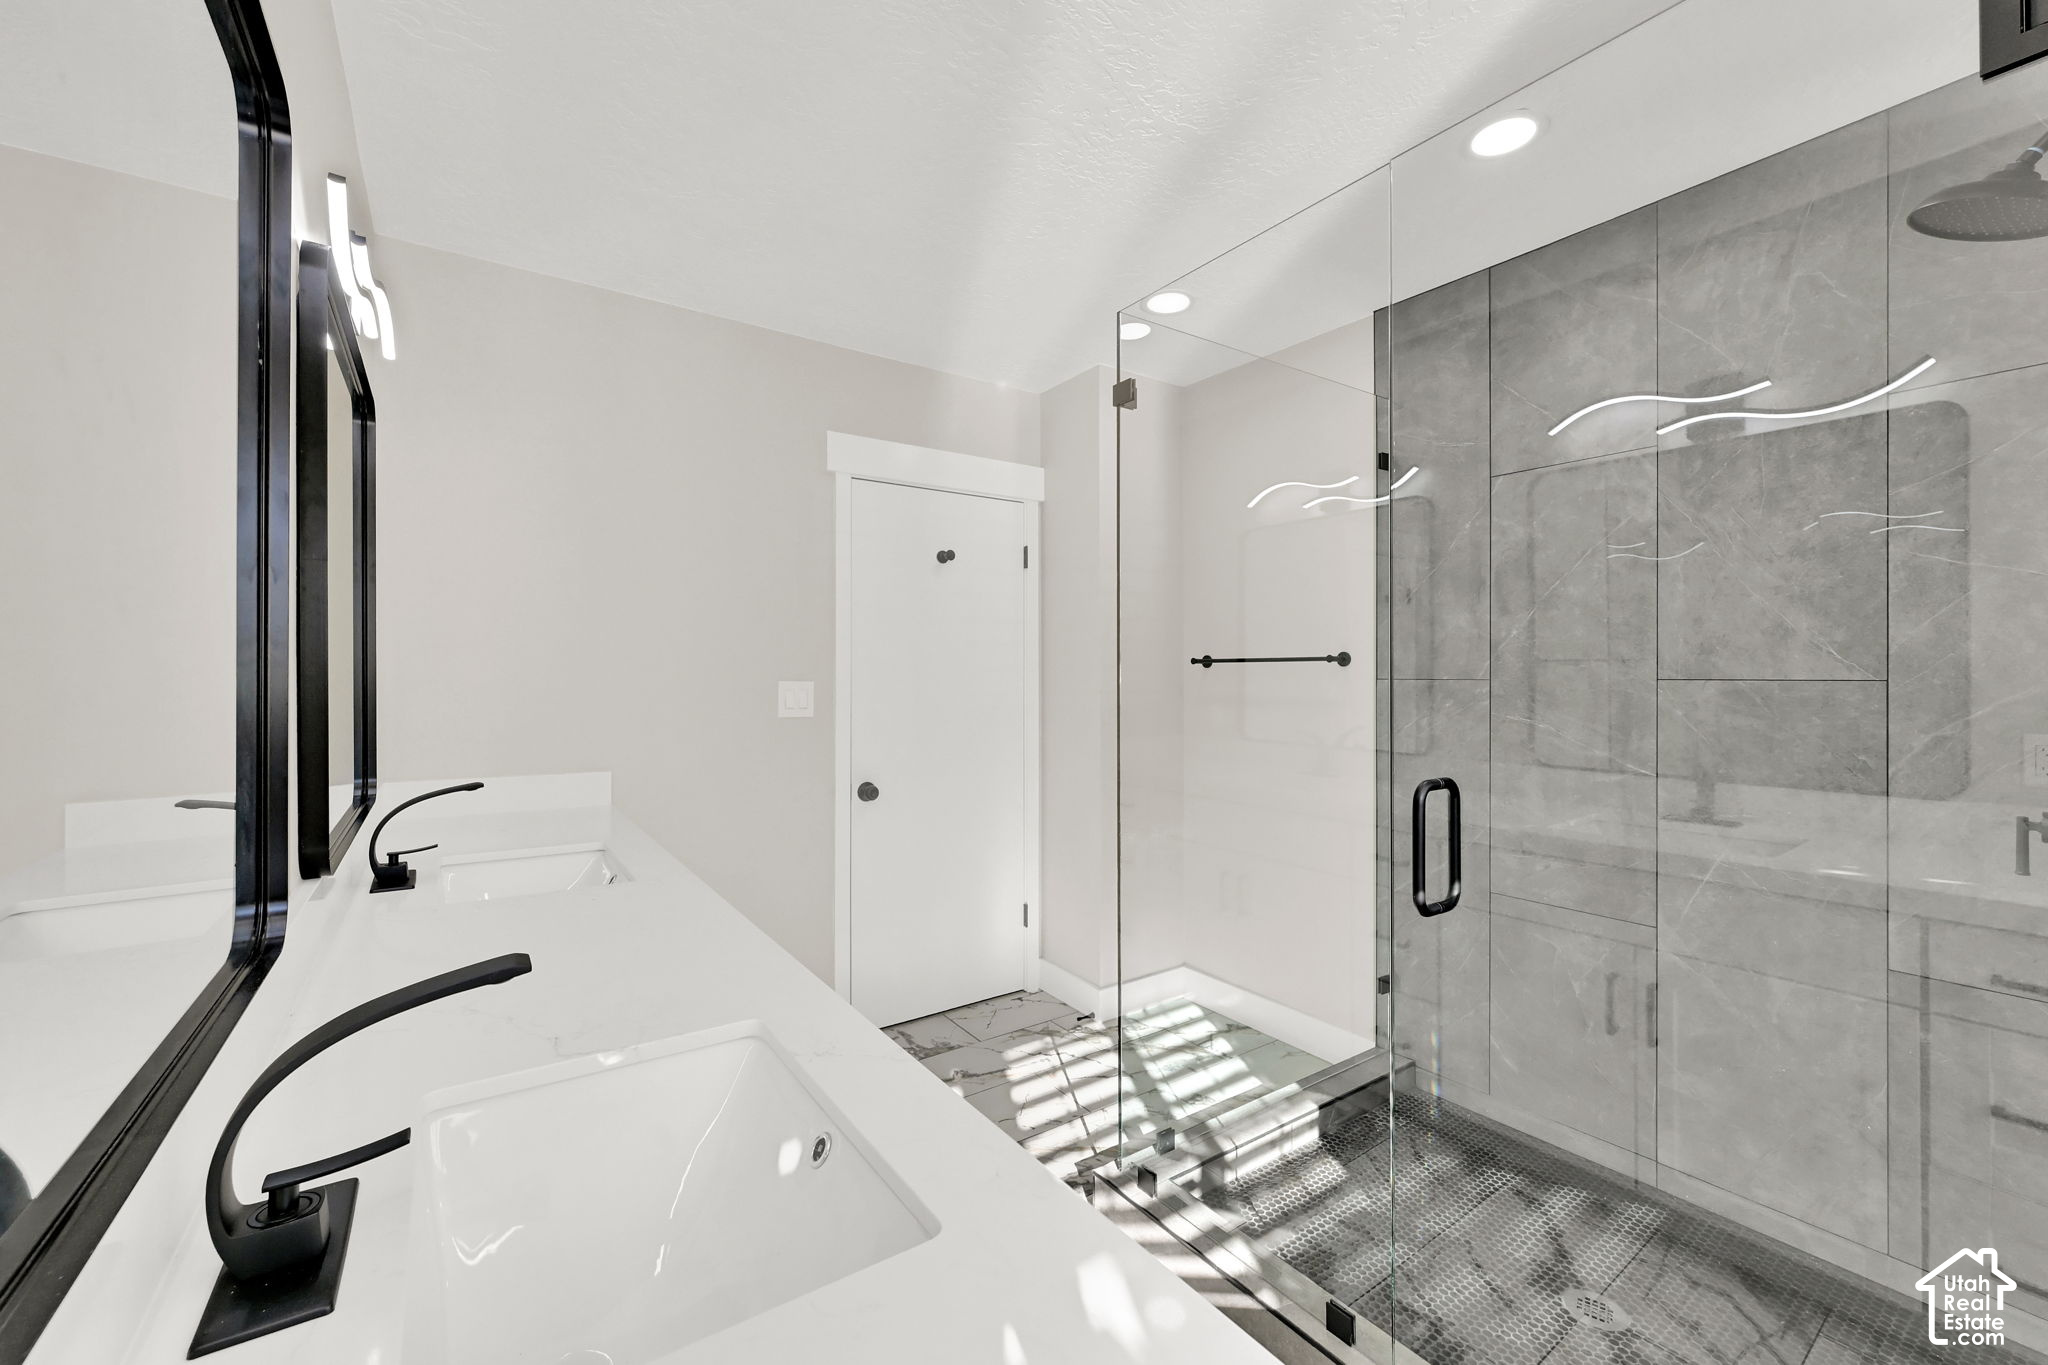
Bathroom with a double vanity, black fixtures, and a glass-enclosed gray-tile shower.
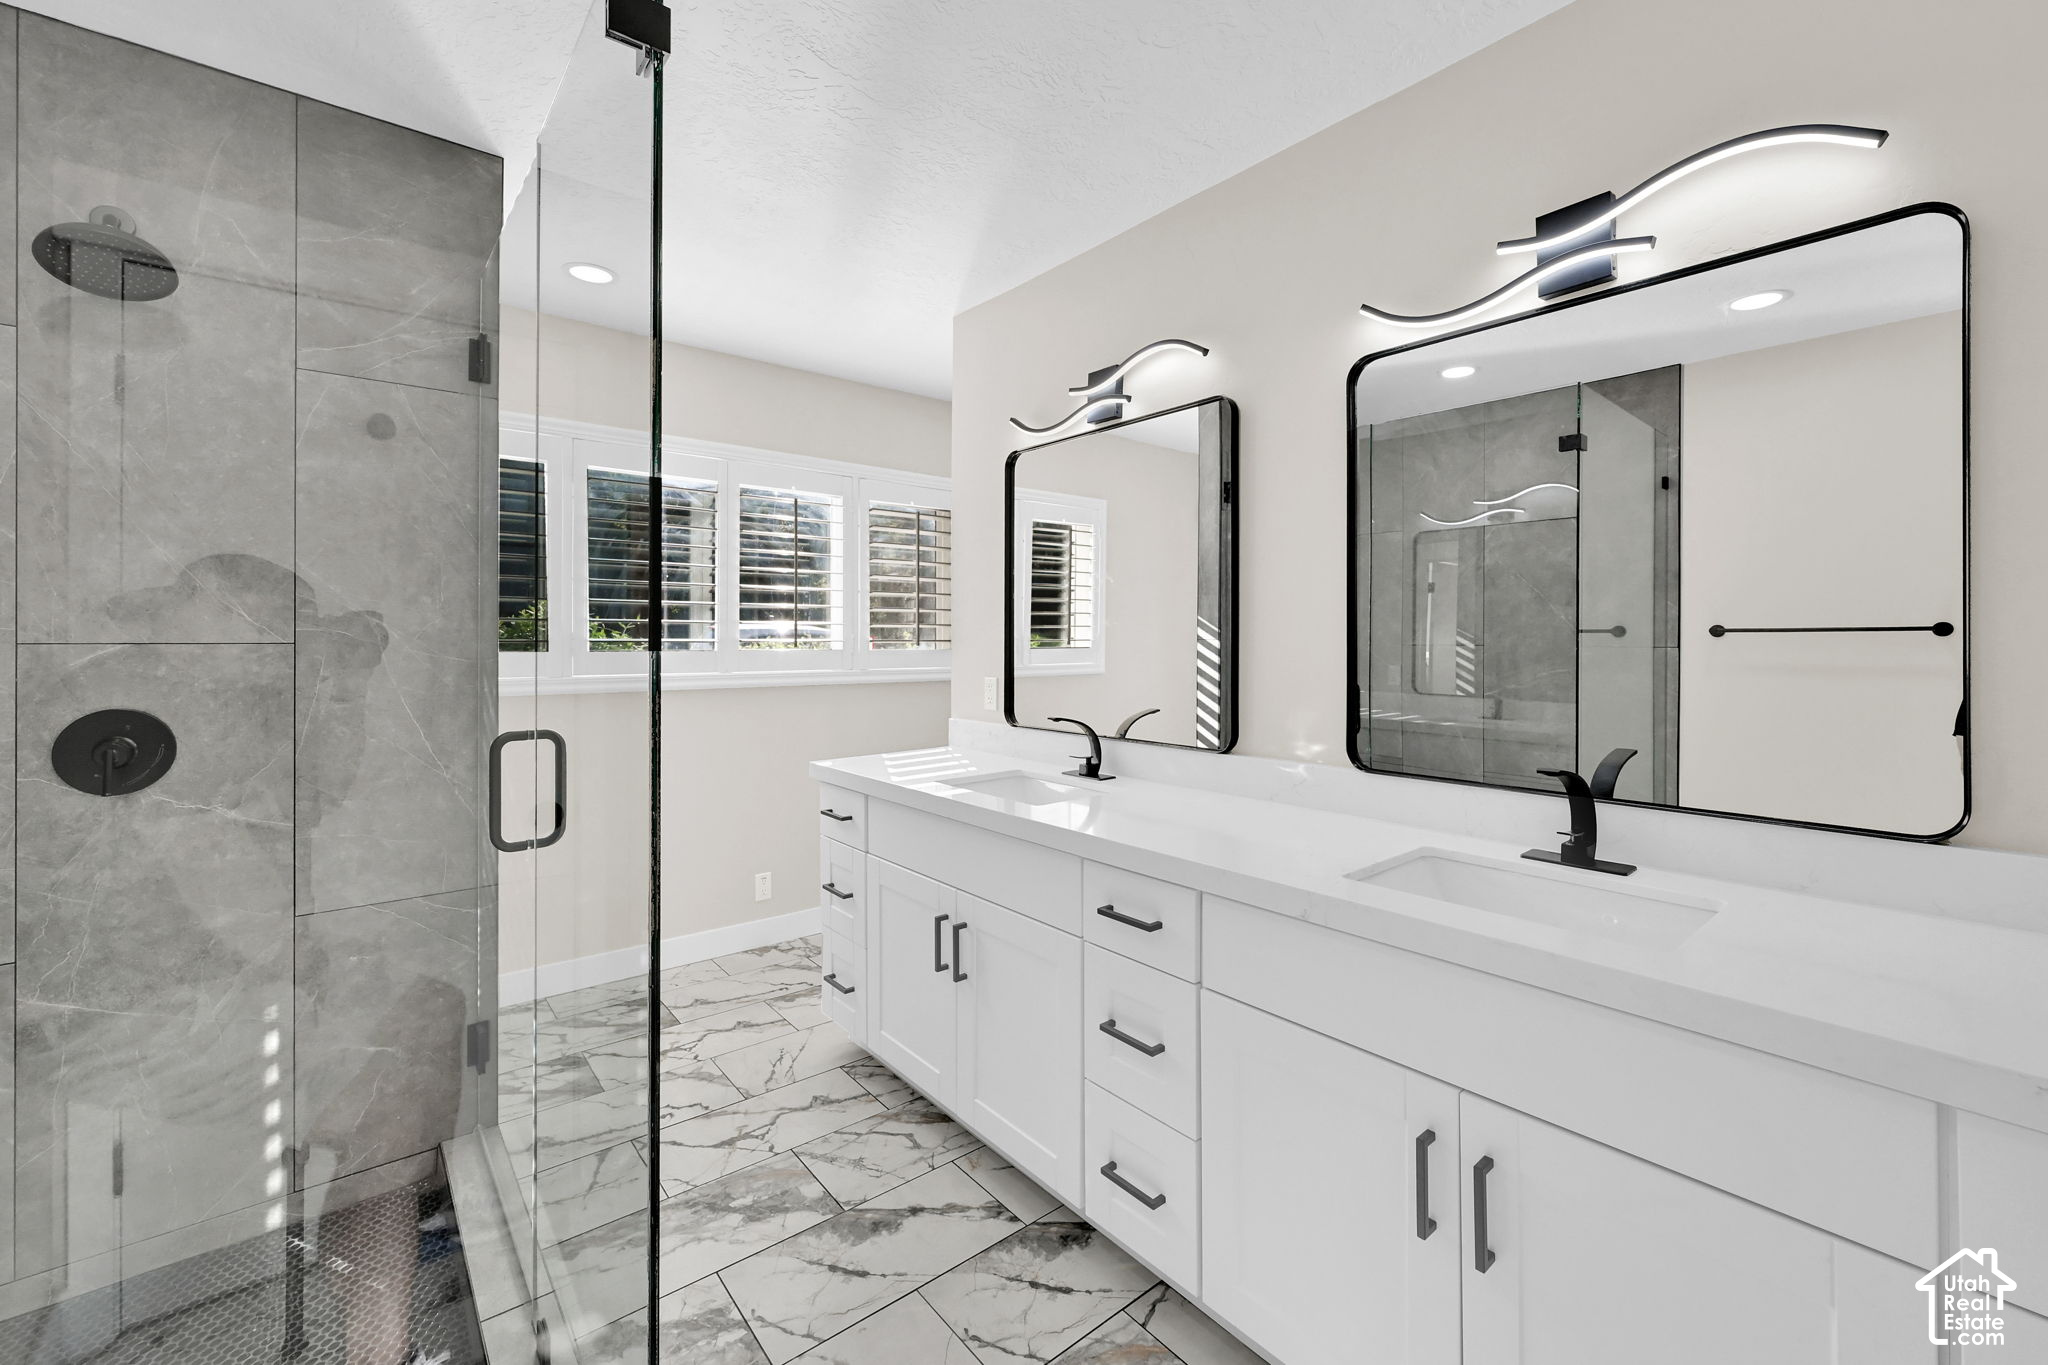
Modern bathroom with a white double-sink vanity, black faucets, and a glass walk-in shower.
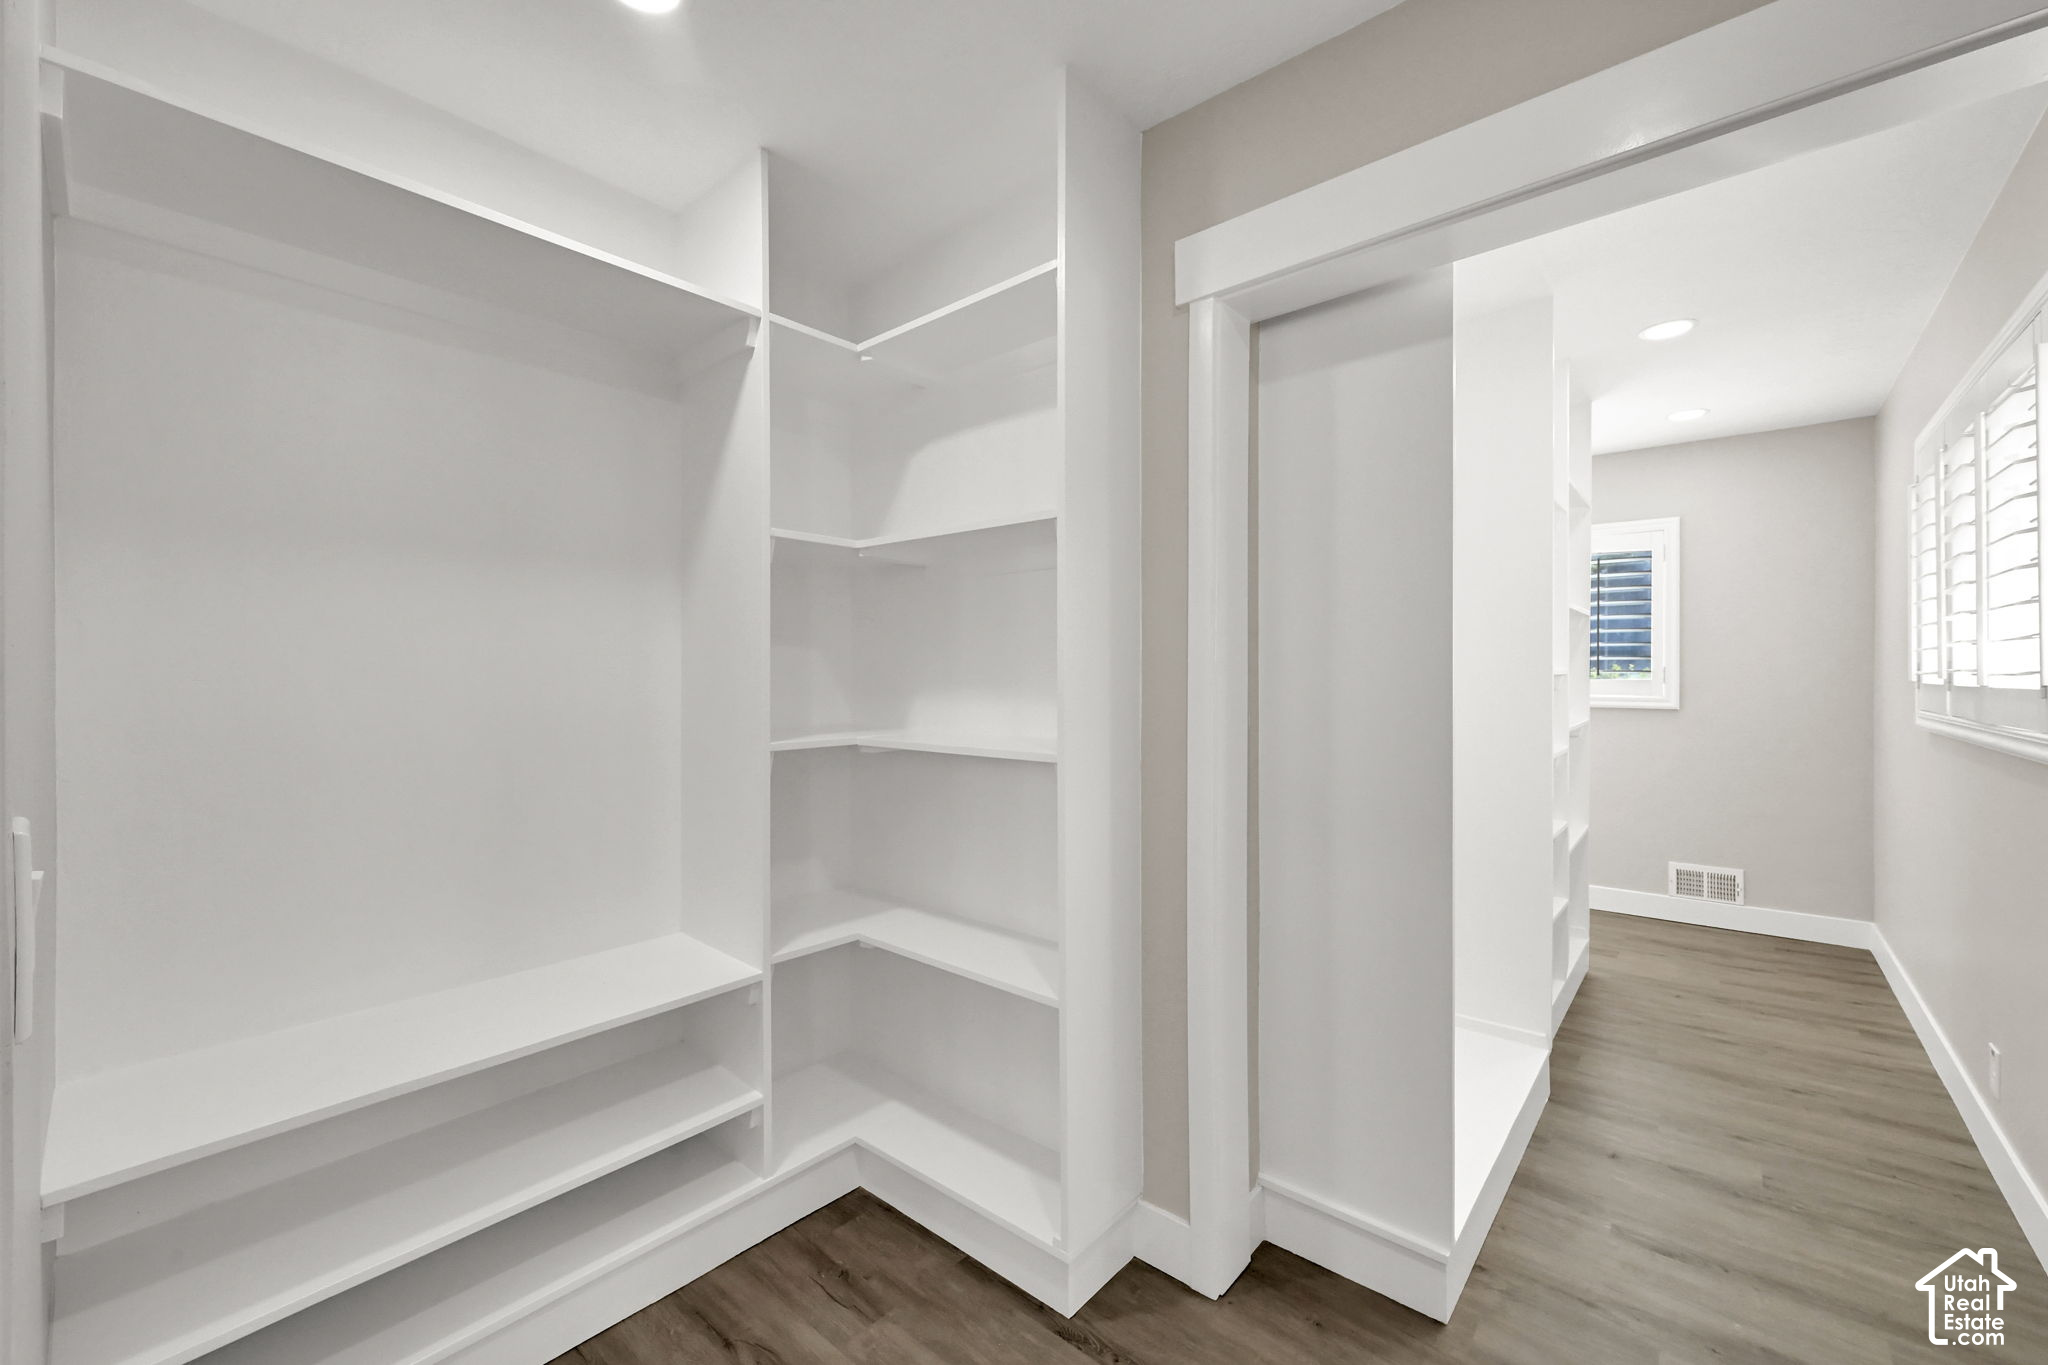
Walk-in closet with white built-in shelves opening to a dressing area with shuttered windows.
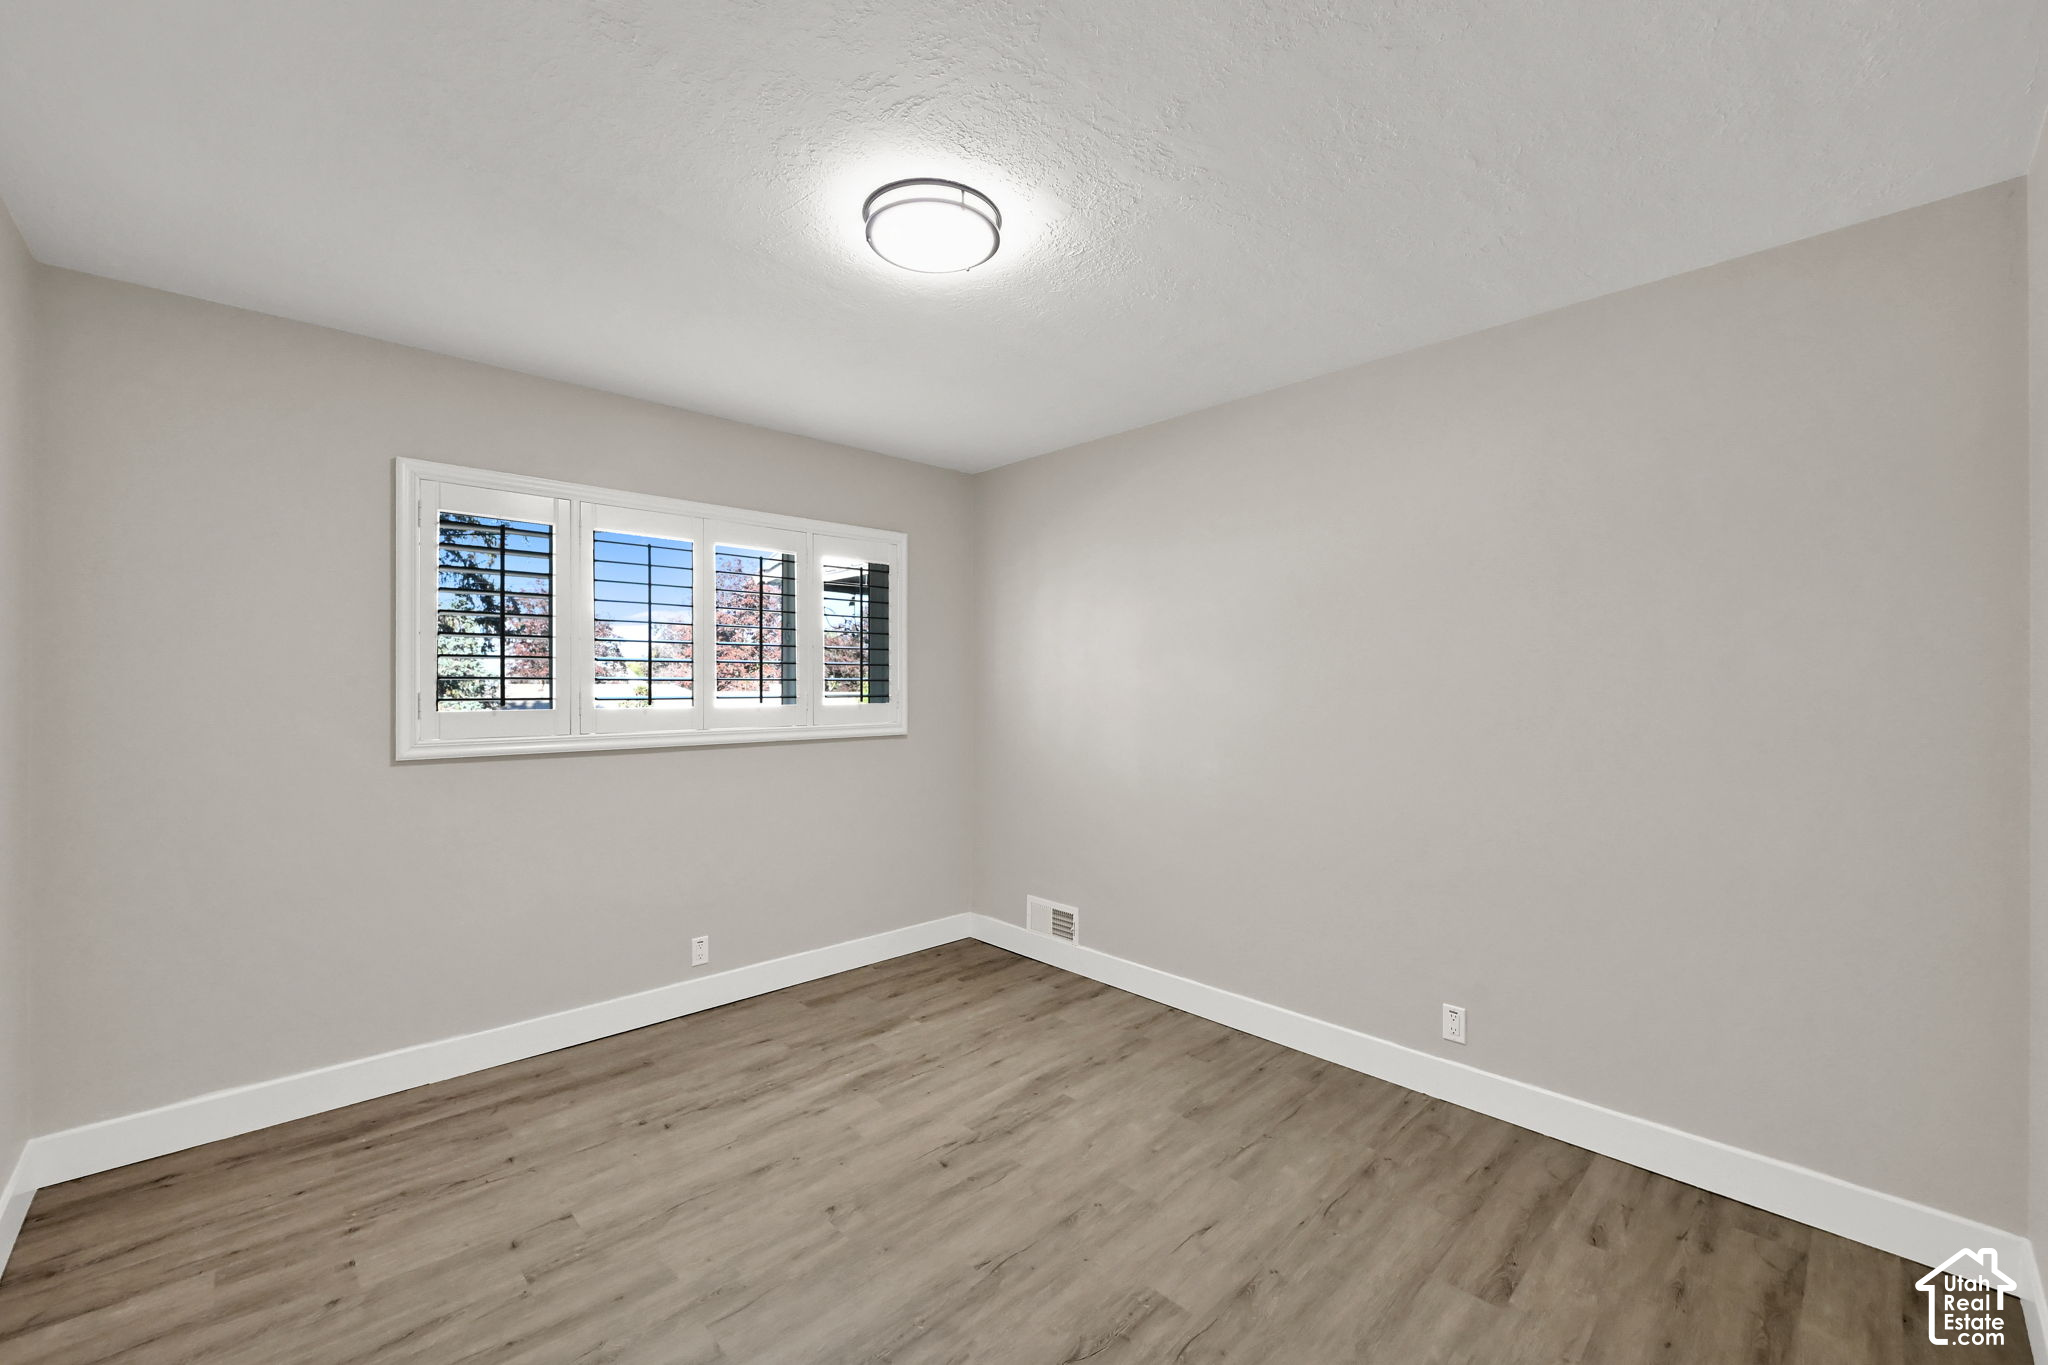
Empty room with wood-look flooring and a wide window fitted with plantation shutters.
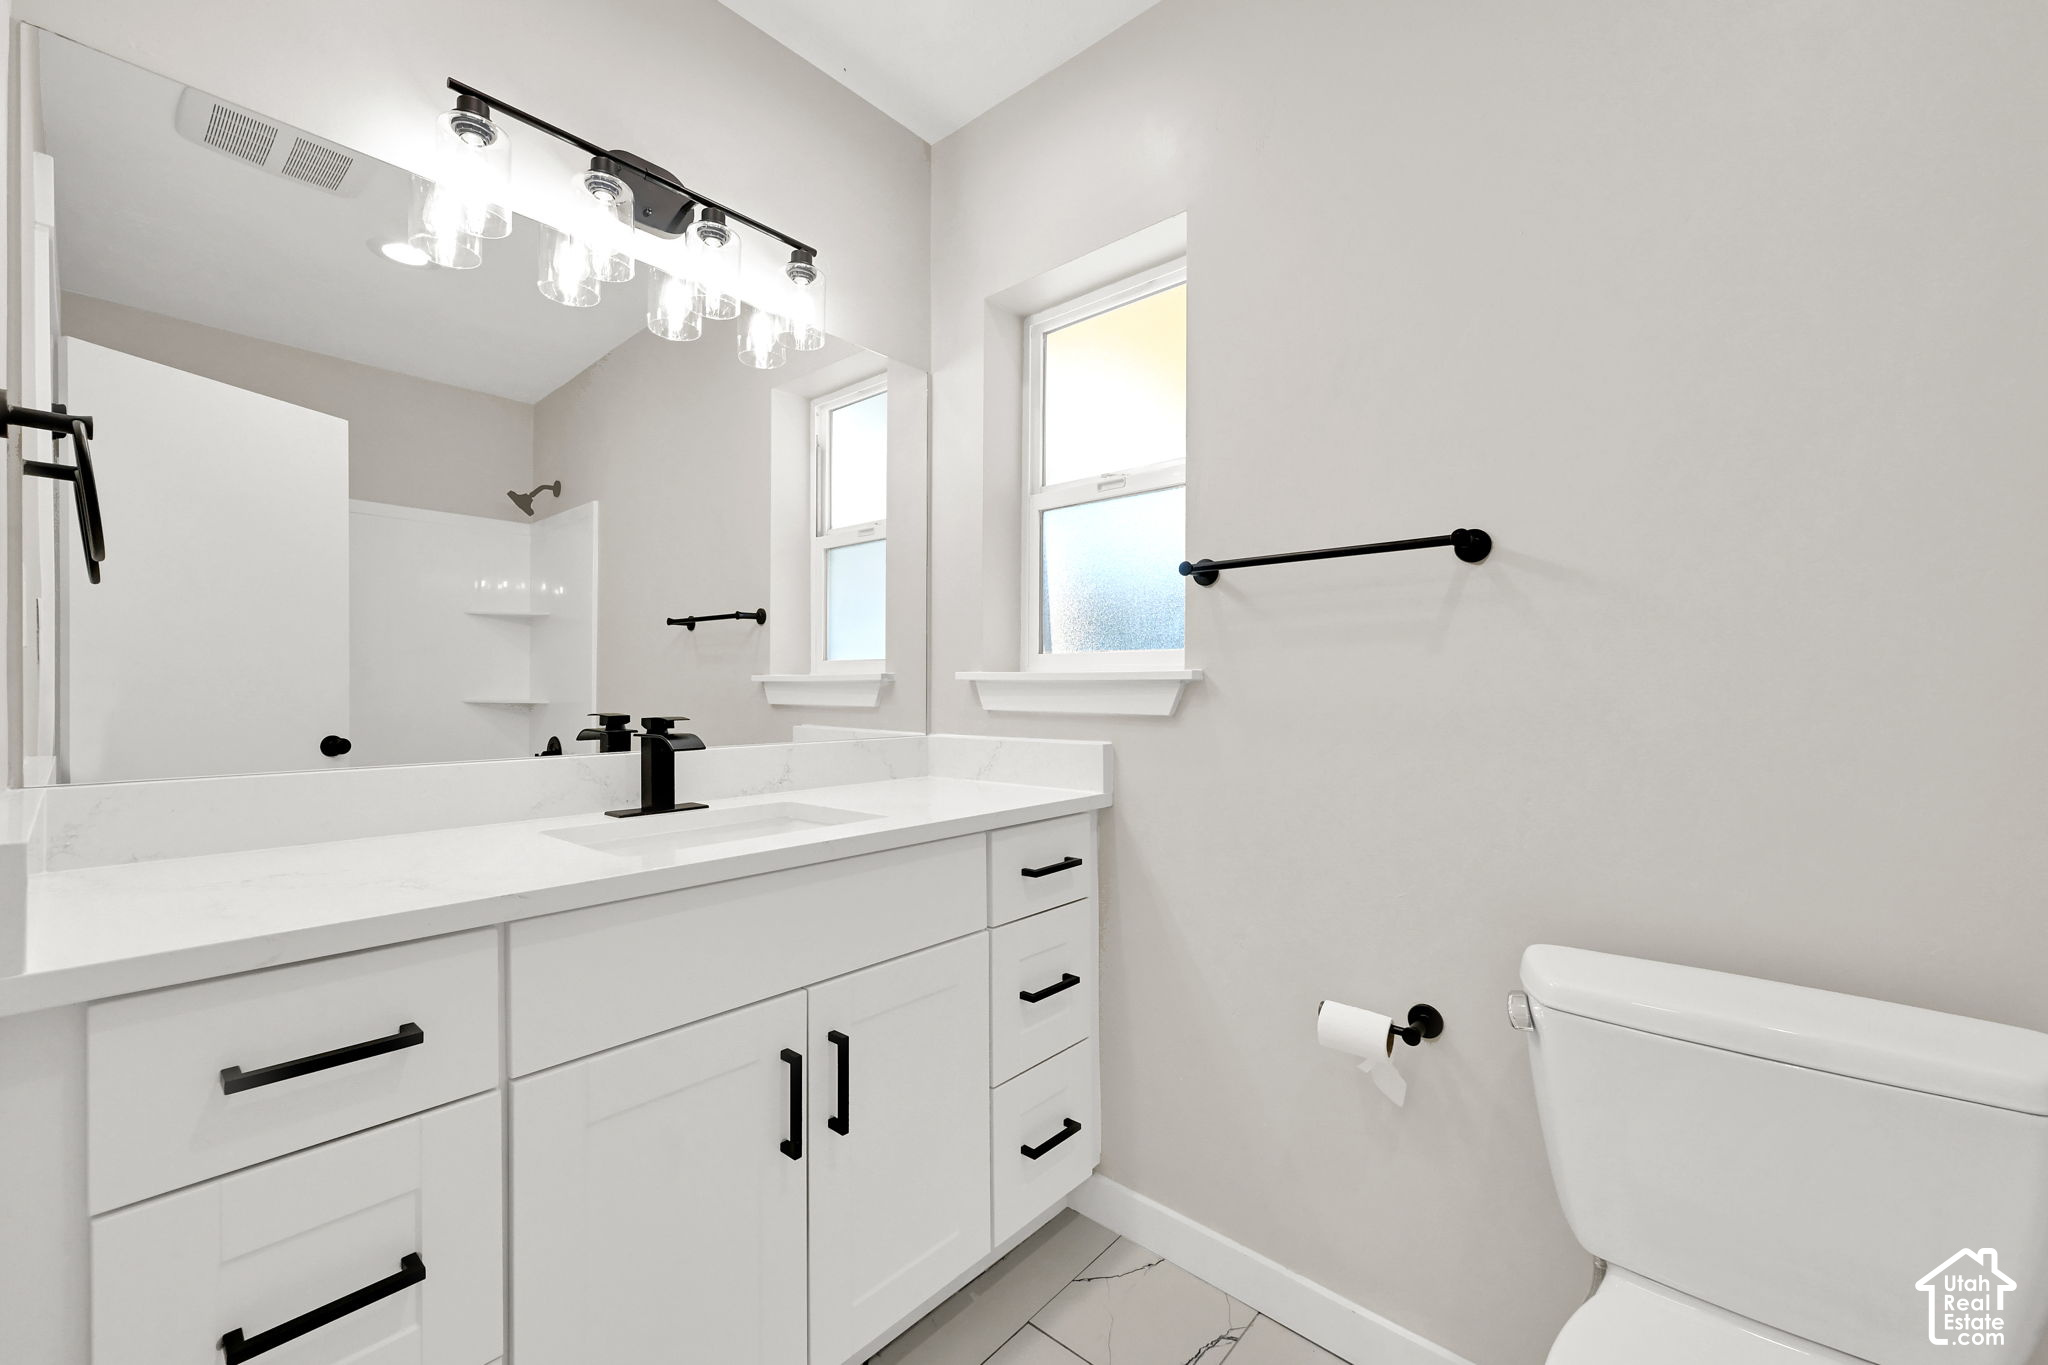
Modern bathroom with a white vanity, black fixtures, two windows, and gray veined tile flooring.
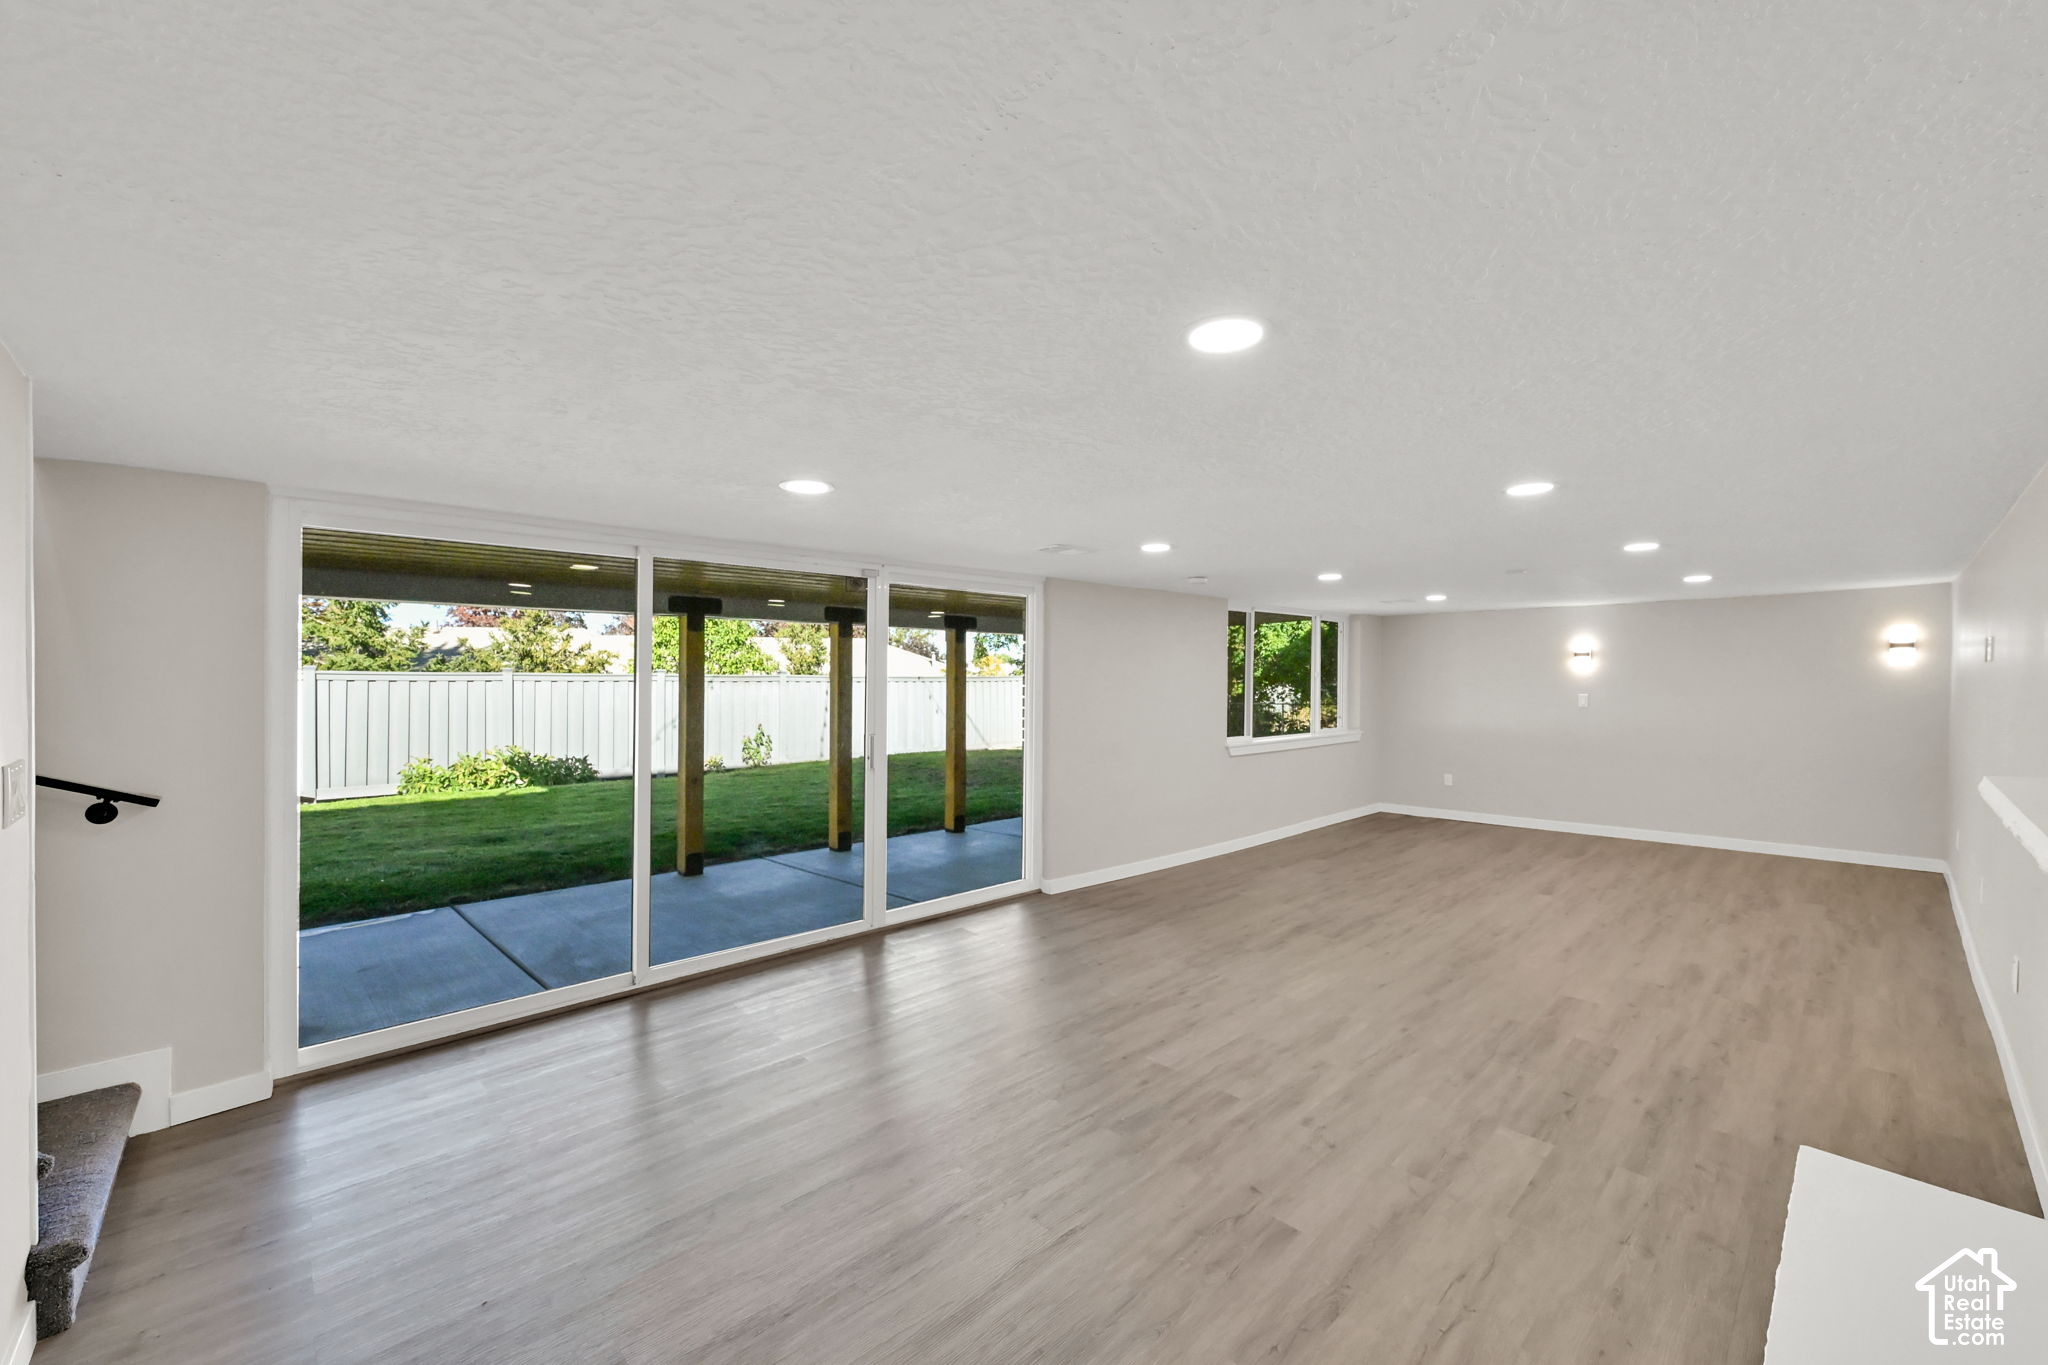
Vacant living room with wide sliding glass doors overlooking a covered patio and fenced backyard.
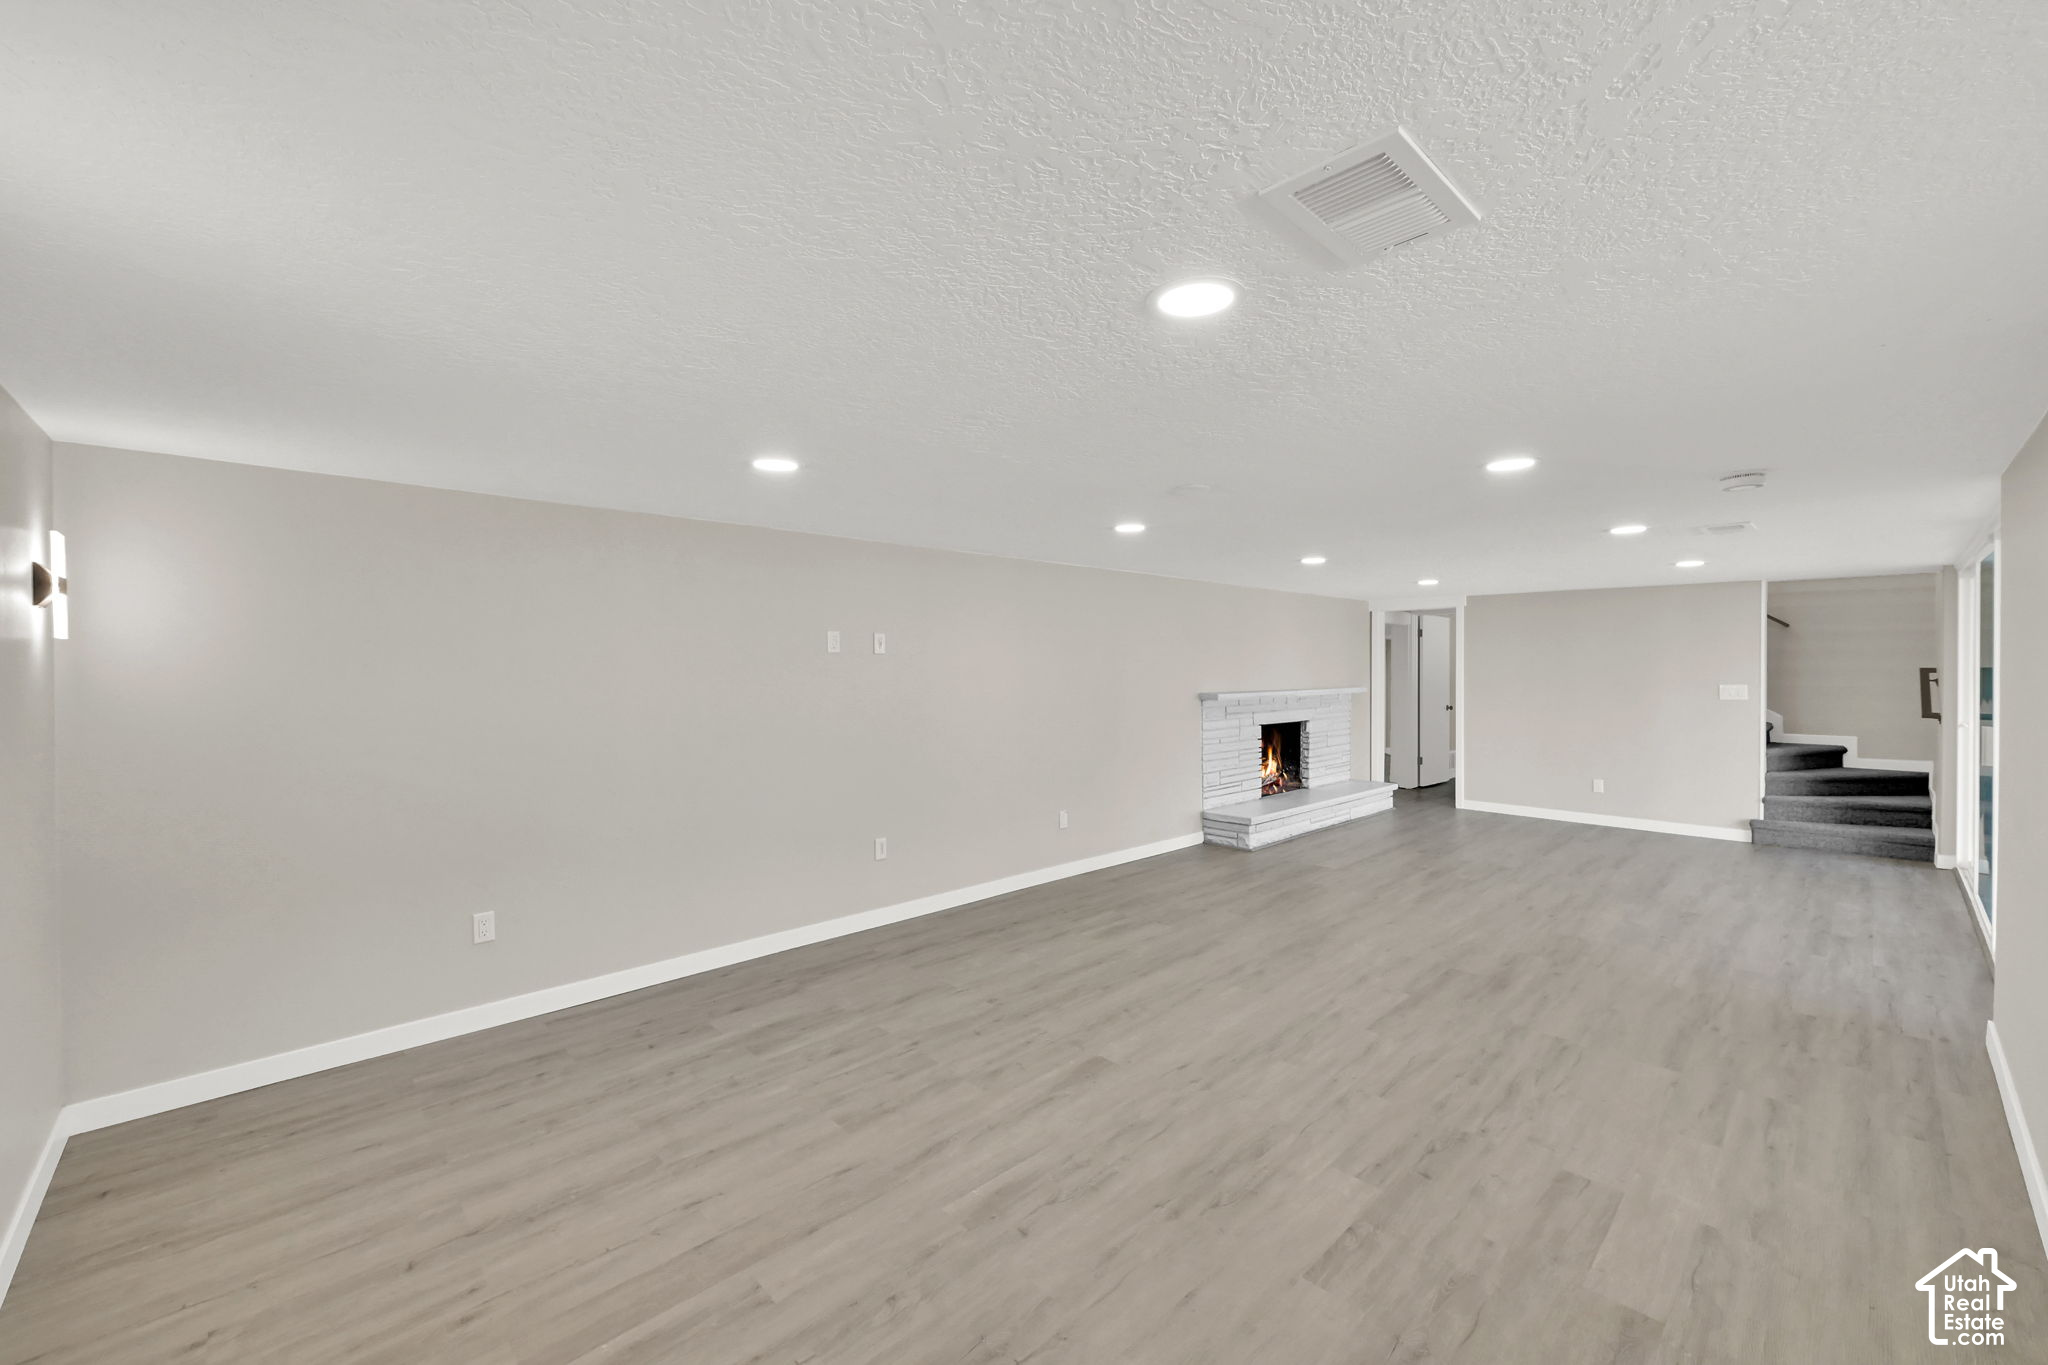
Vacant living room with gray plank flooring, a white brick fireplace, and carpeted steps.
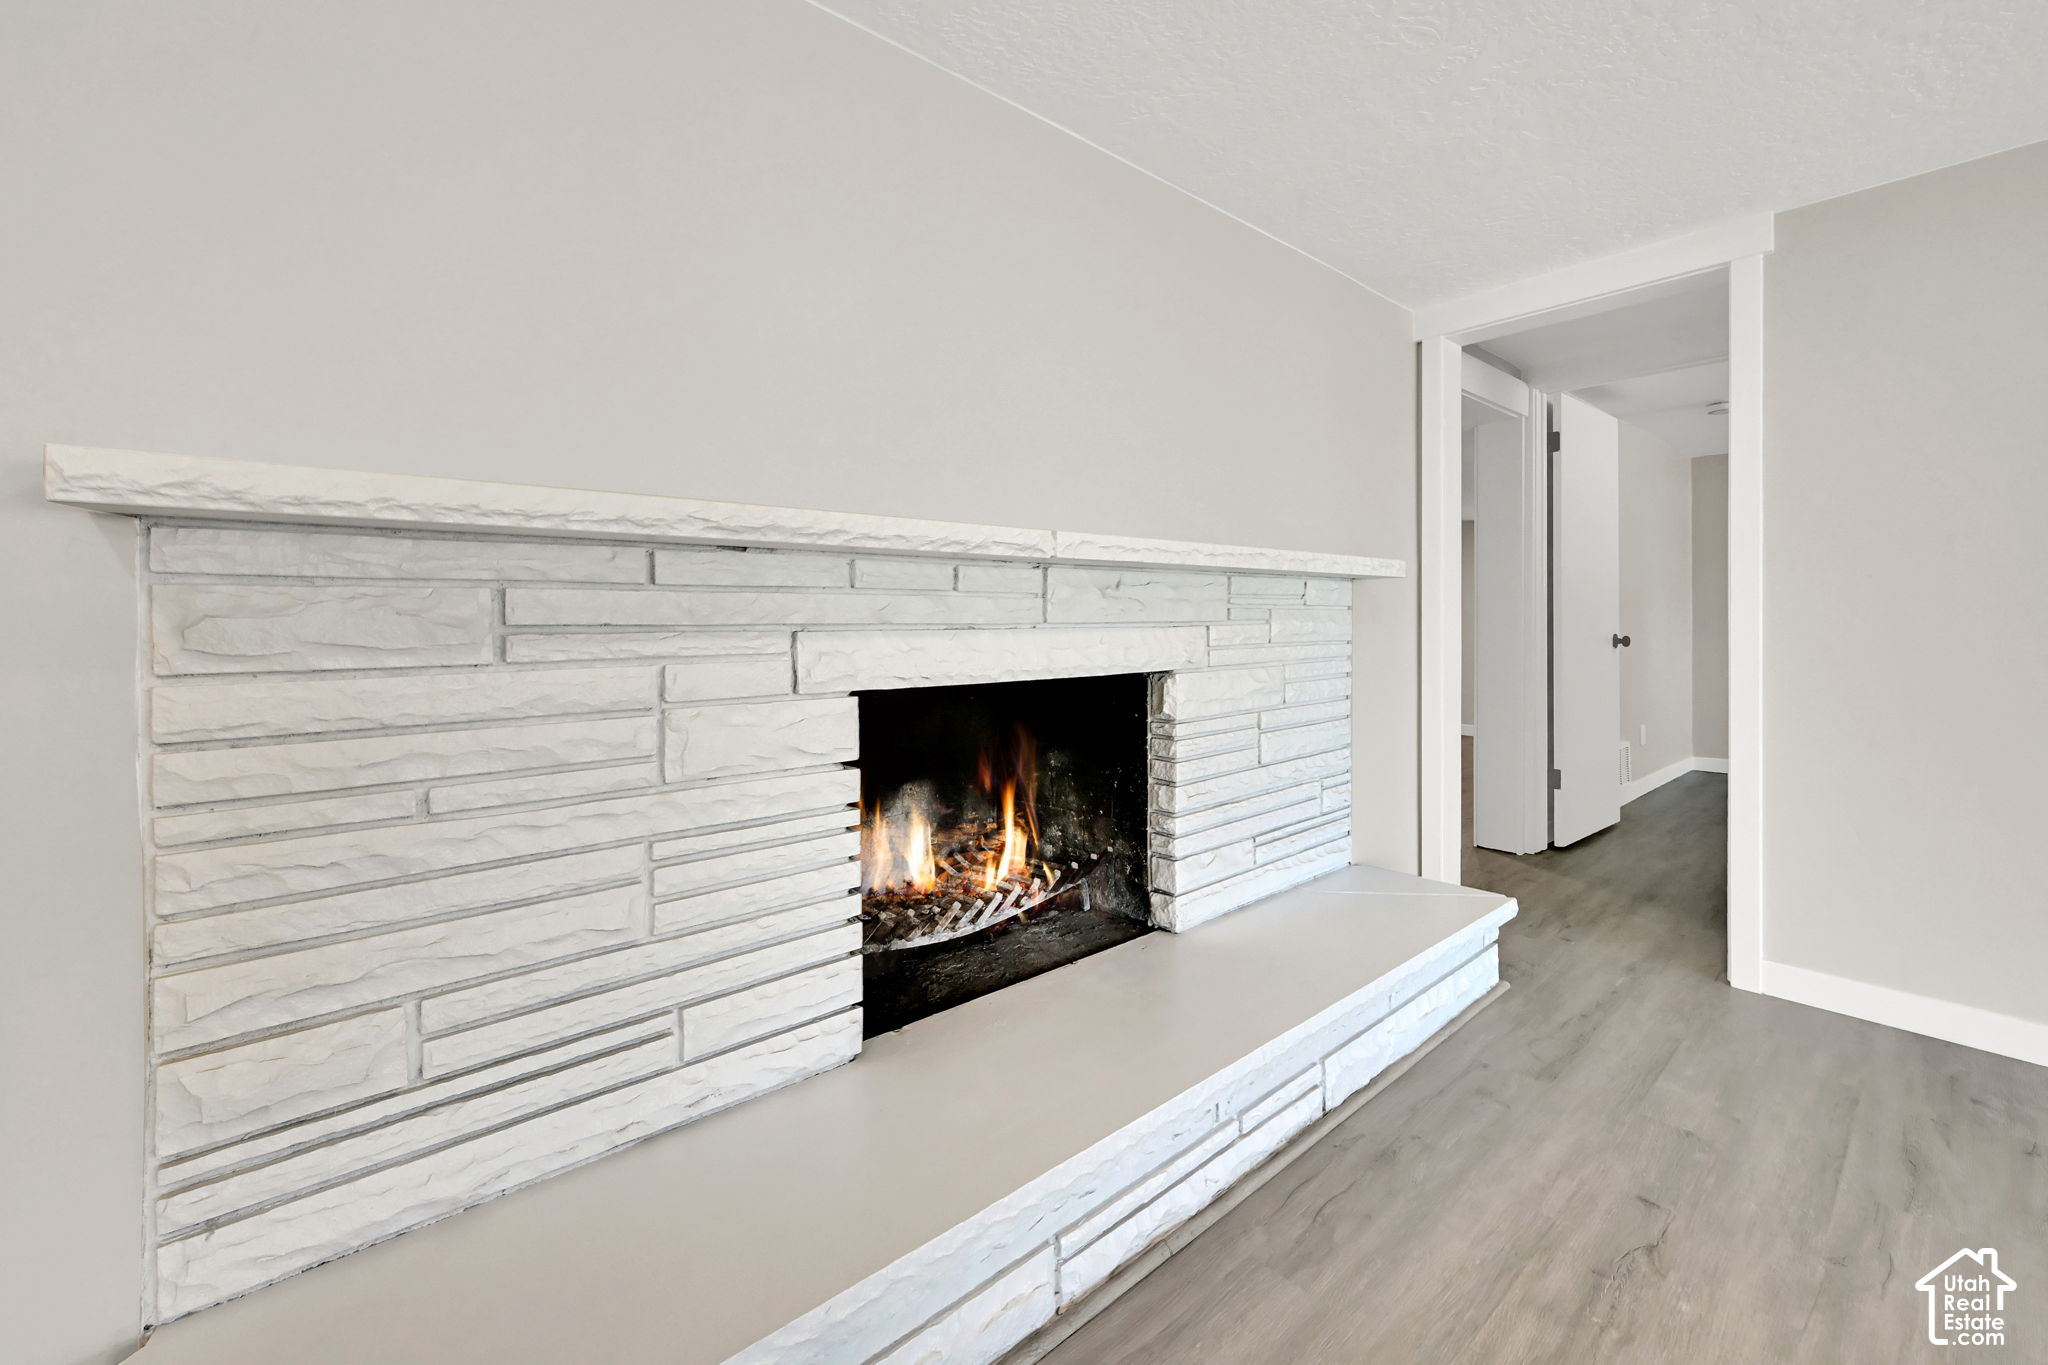
White stone fireplace with a lit fire and long hearth in an unfurnished room.
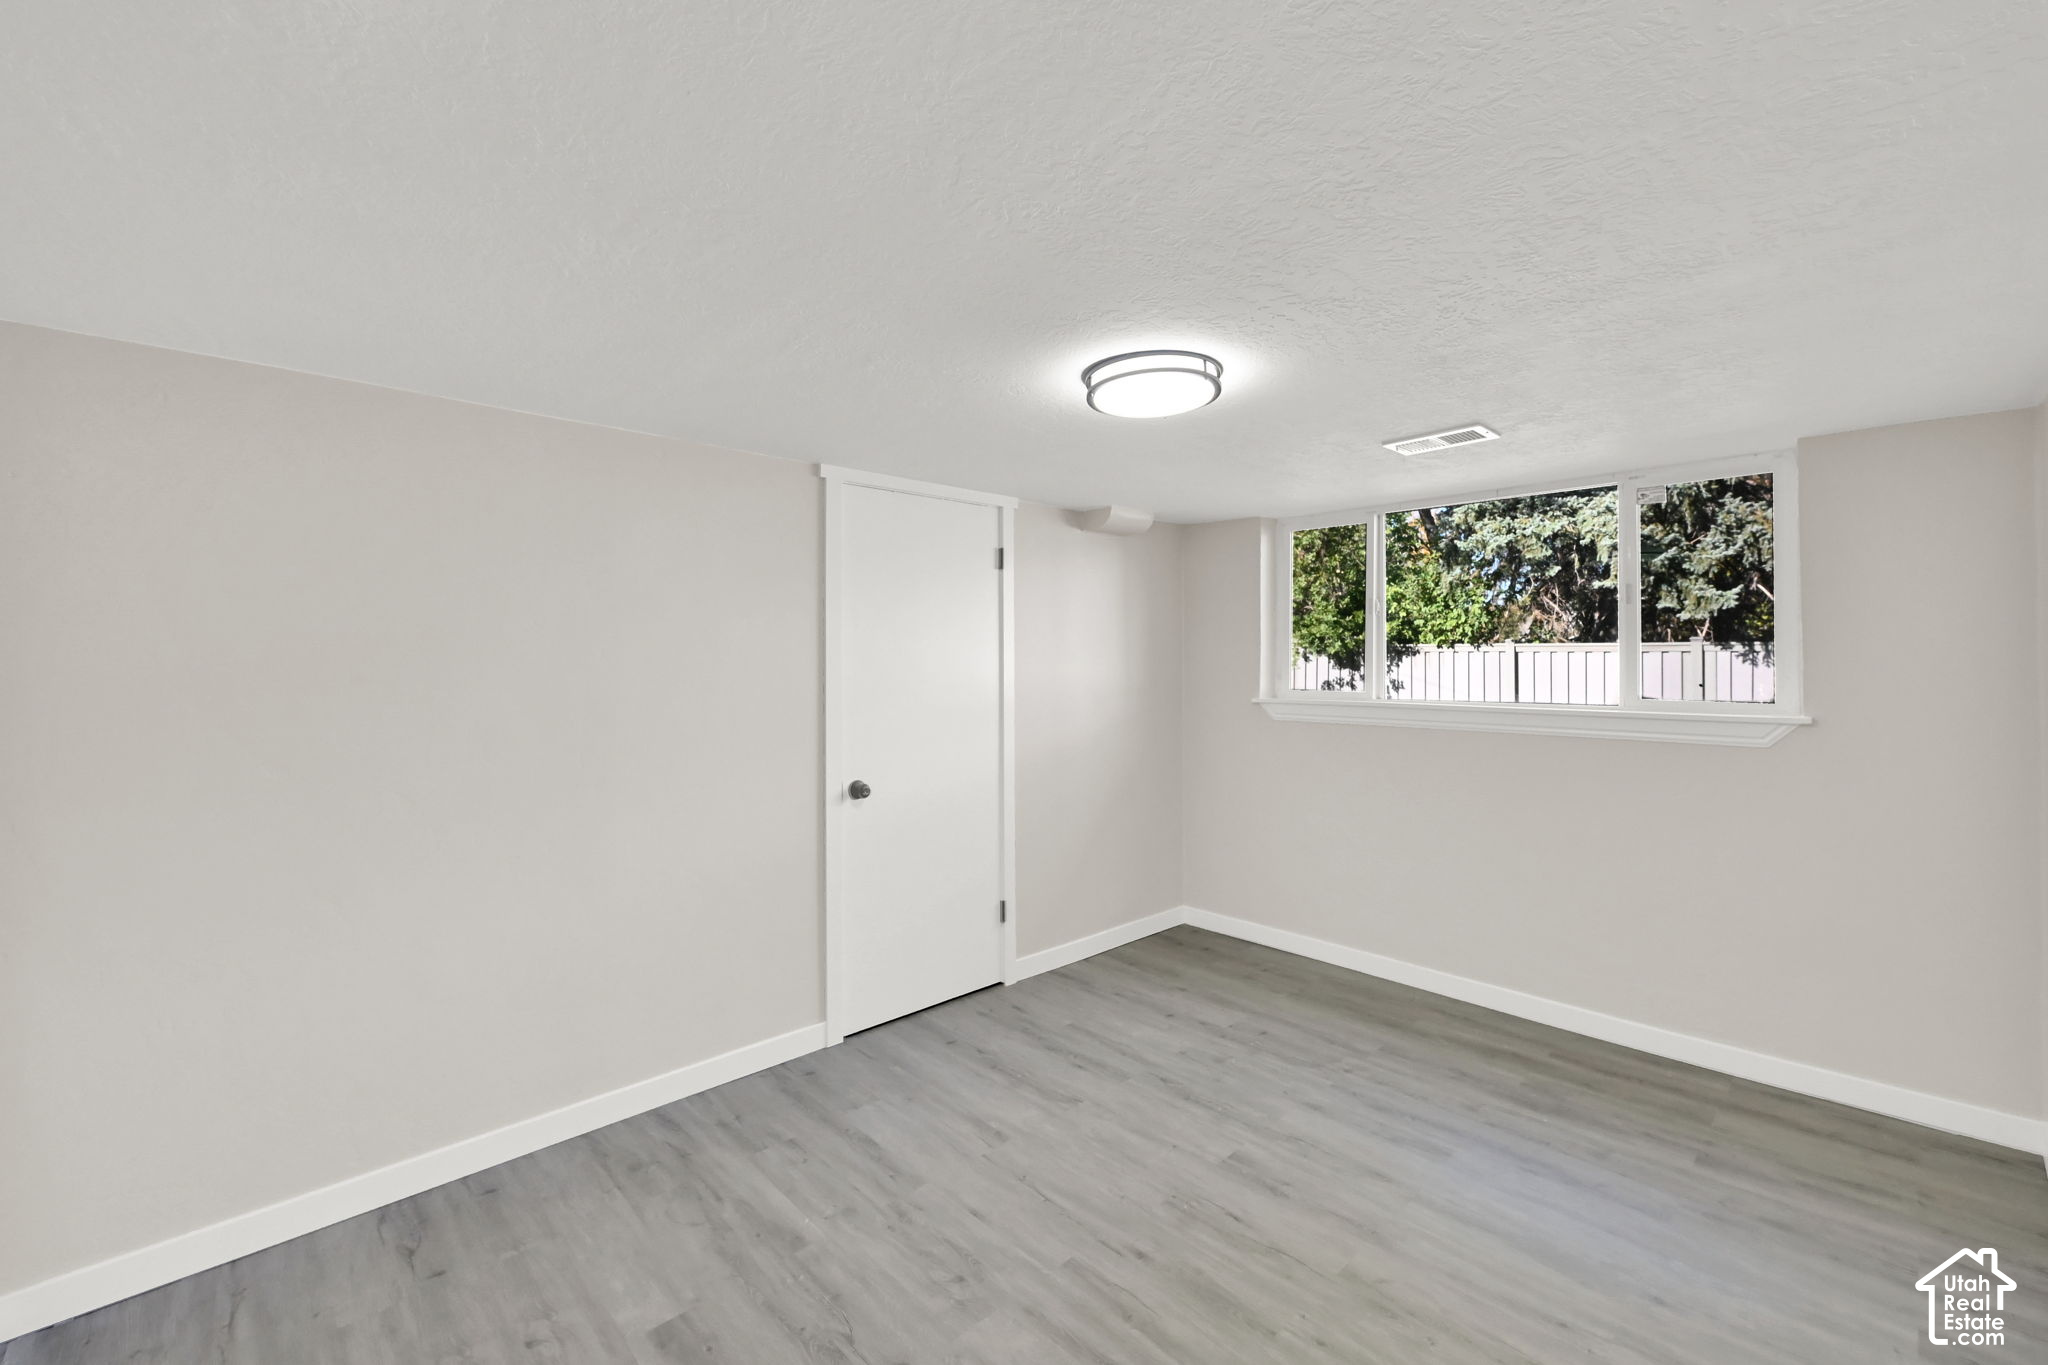
Vacant room with gray flooring, a wide window, and a white door.
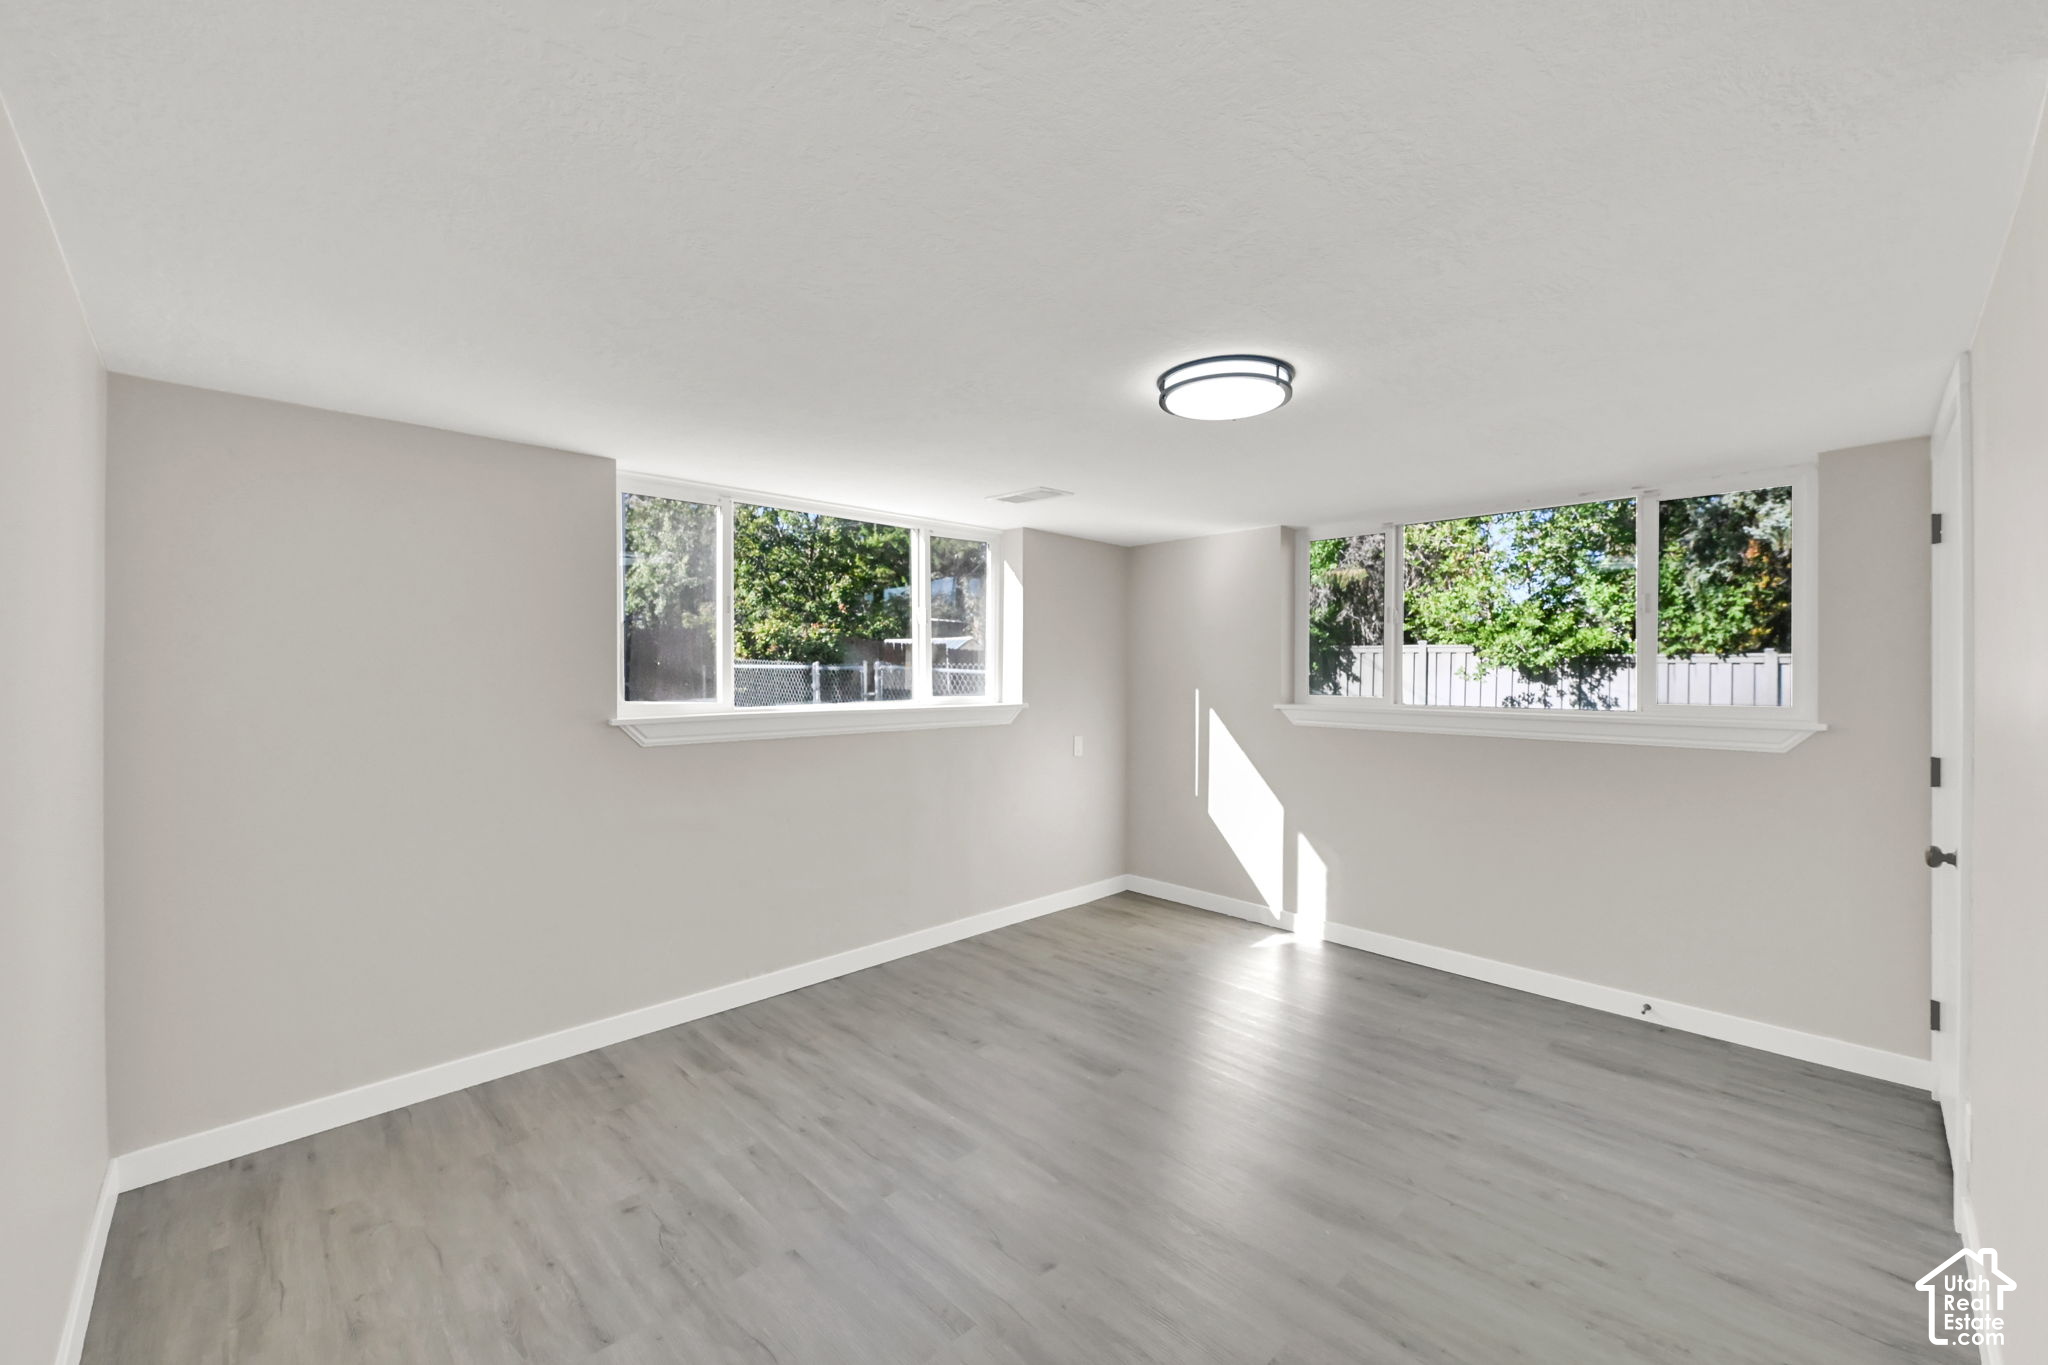
Vacant room with gray wood-look flooring and wide windows overlooking leafy trees.
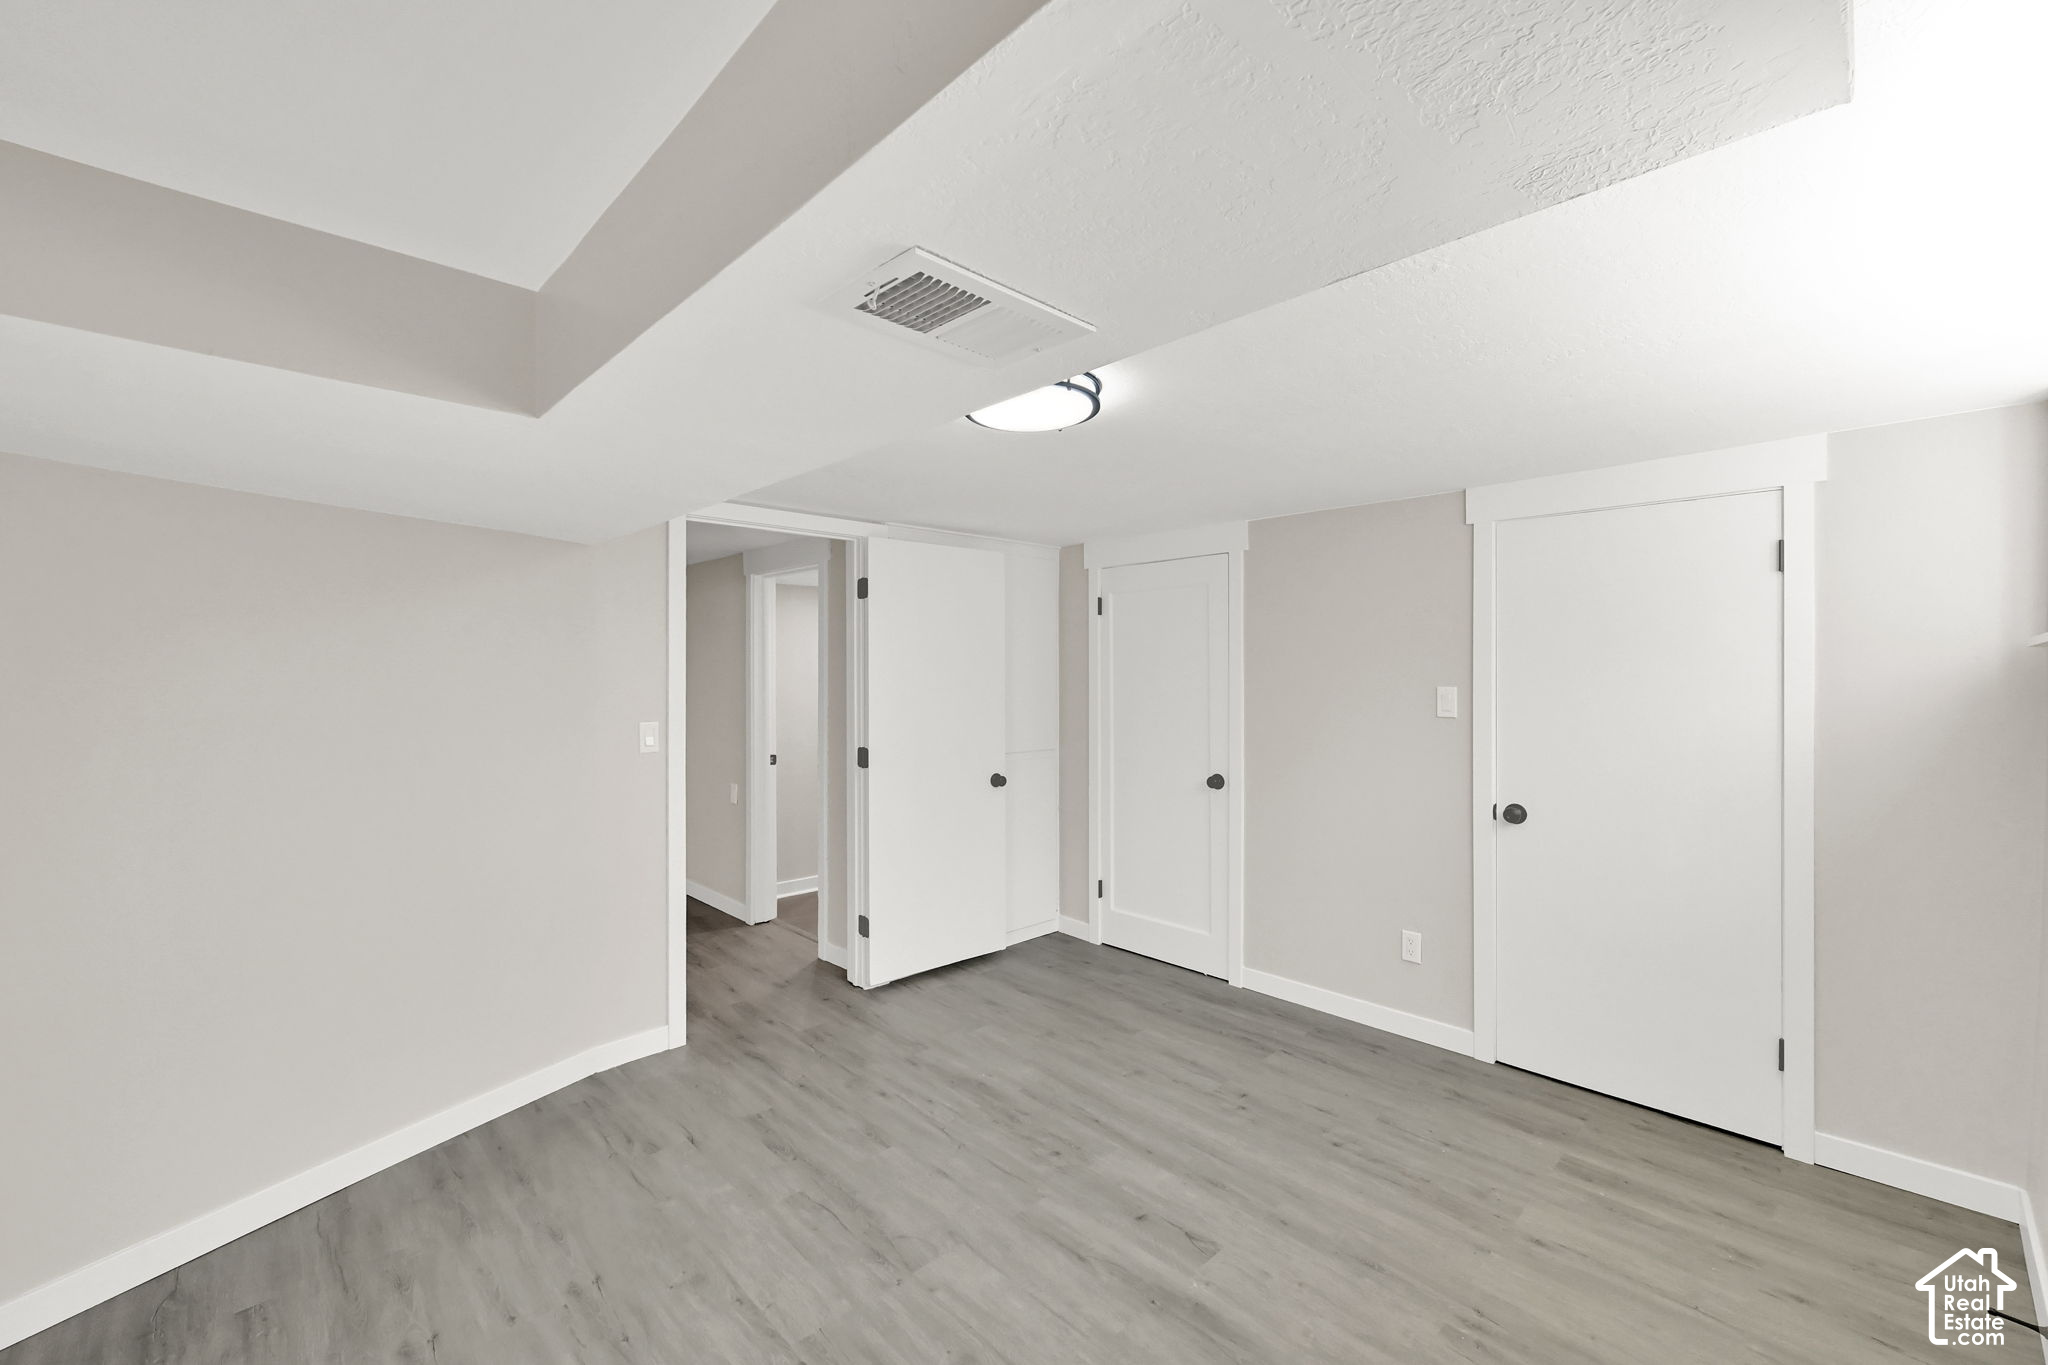
Empty room with gray plank flooring, a tray ceiling, and several white doors.
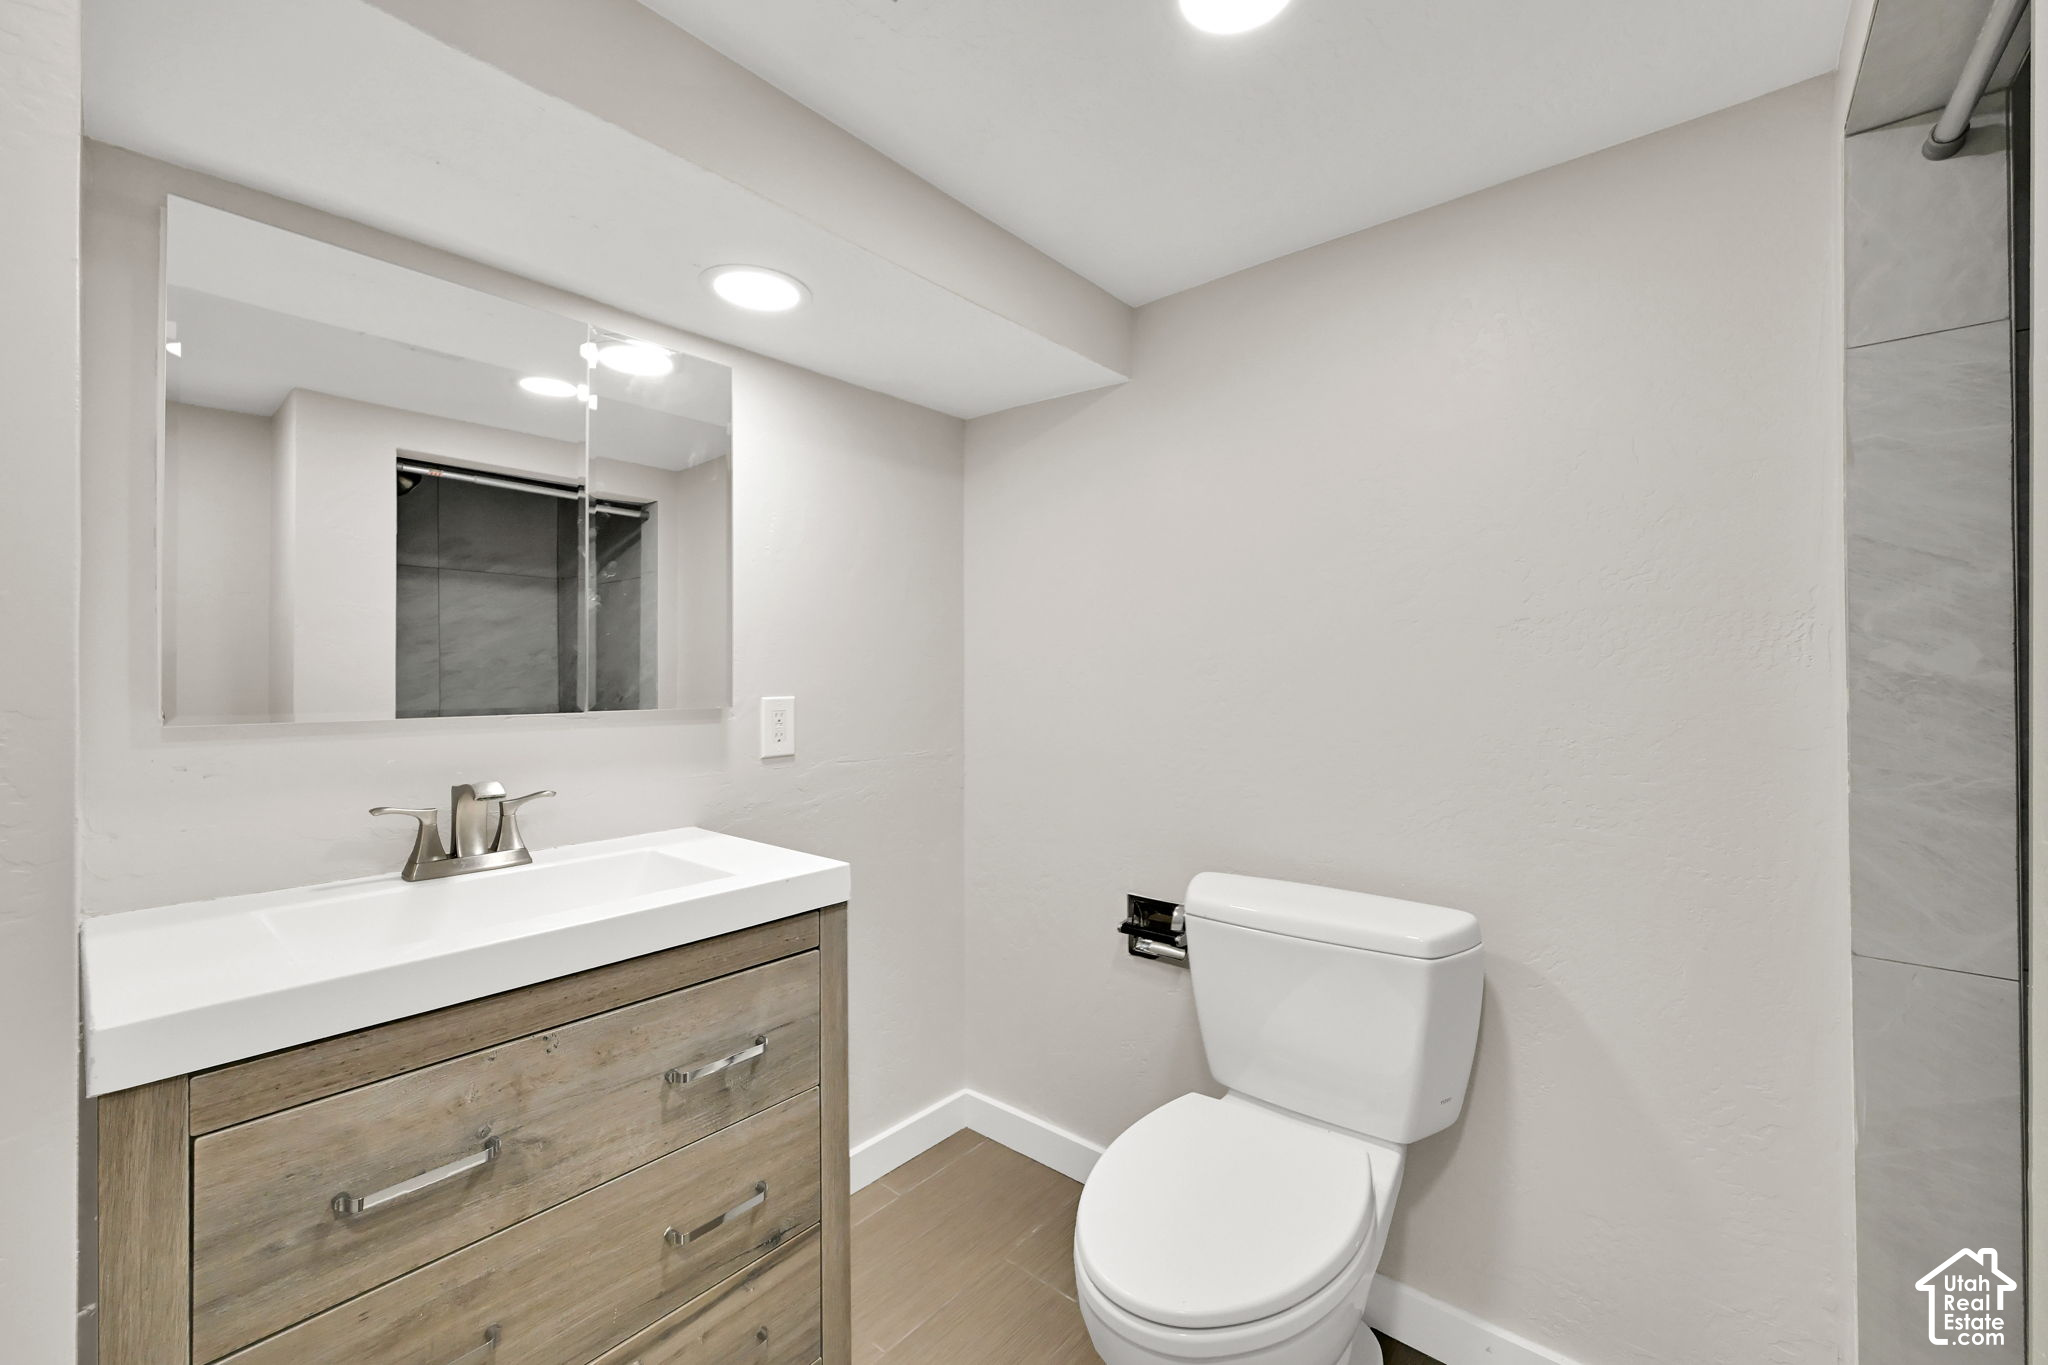
Bathroom with a wood-grain vanity, large mirror, and white toilet.
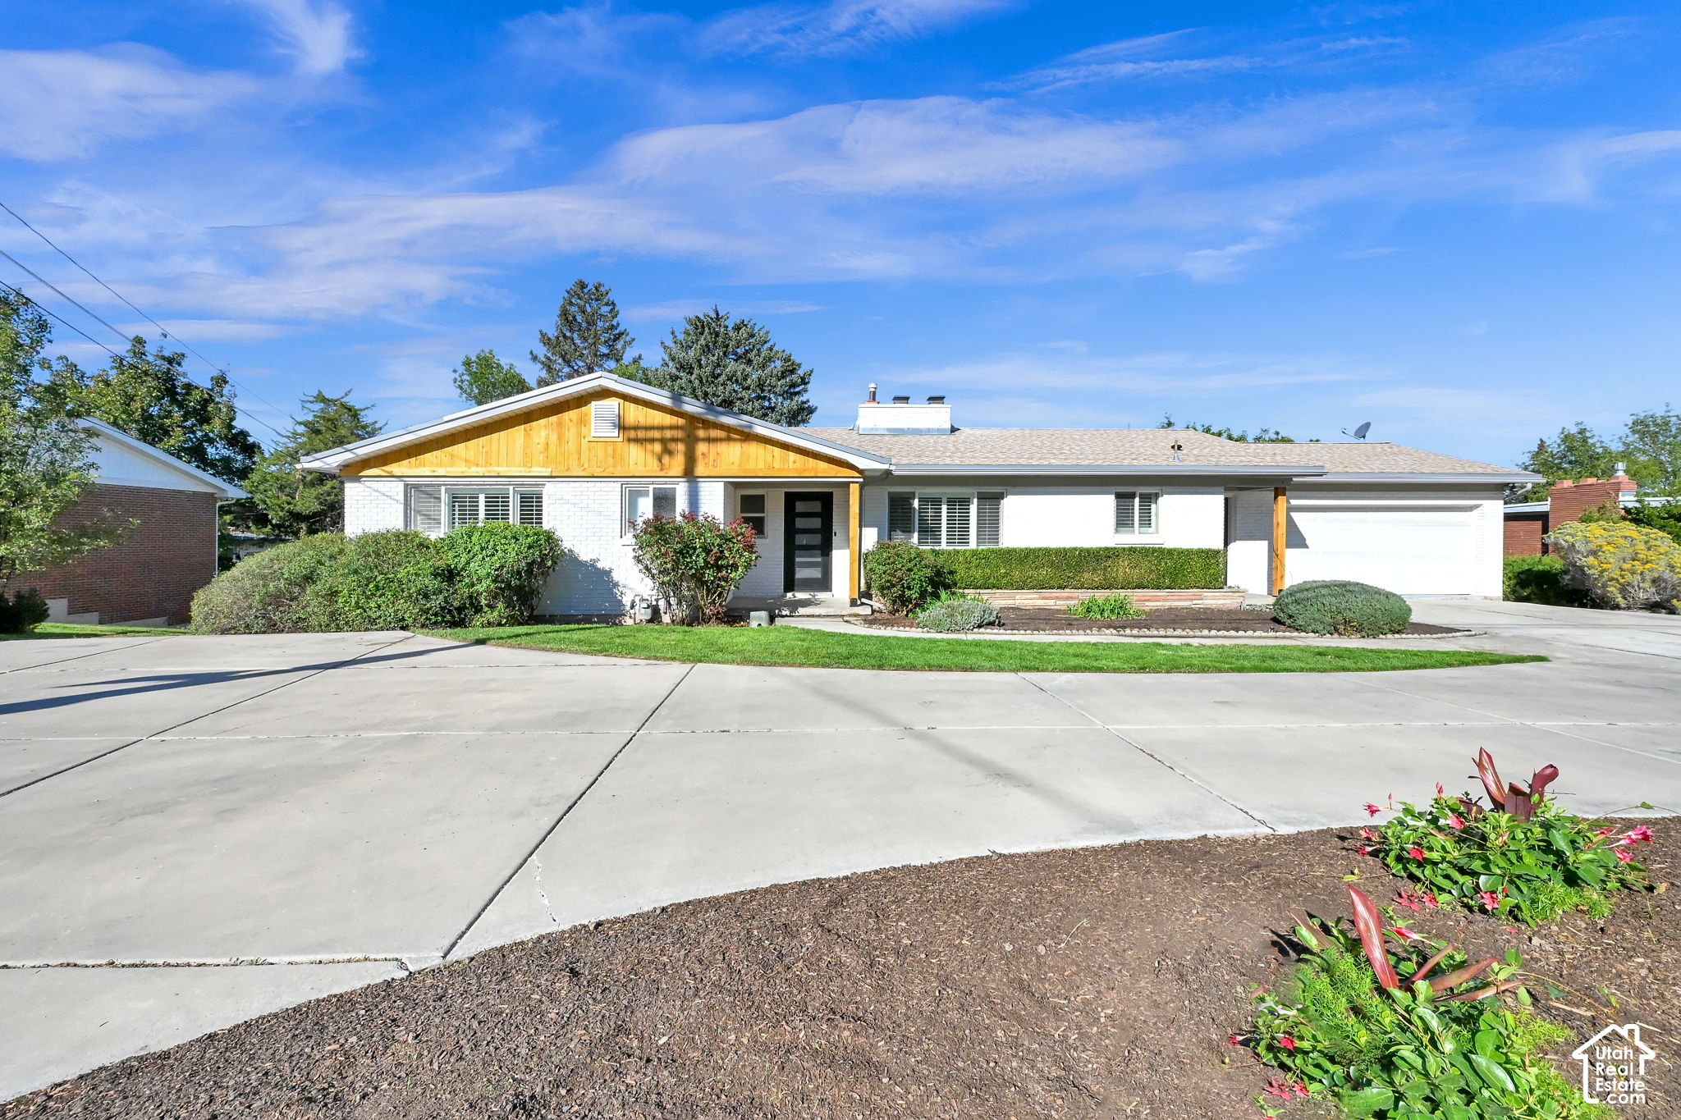
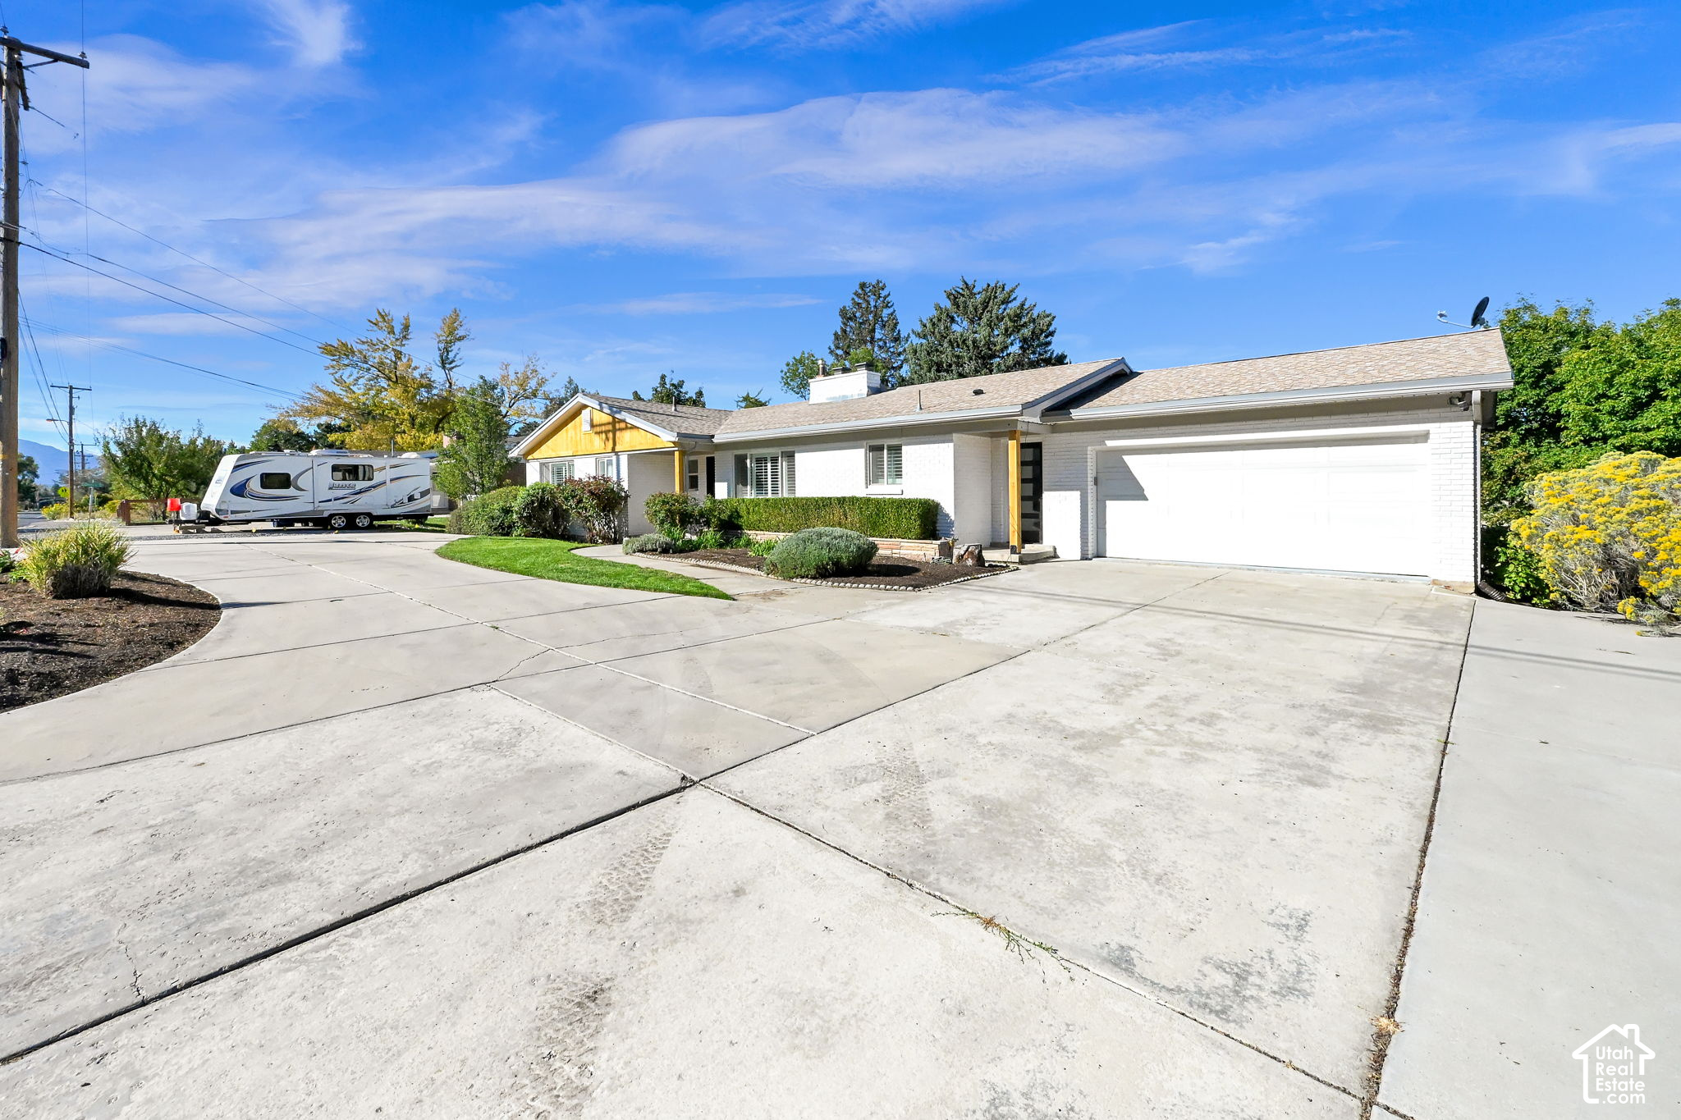
Single-story white-brick home with a wood-accented gable, attached garage, and wide concrete driveway.
Single-story white brick home with a broad driveway, attached garage, and RV parked beside it.
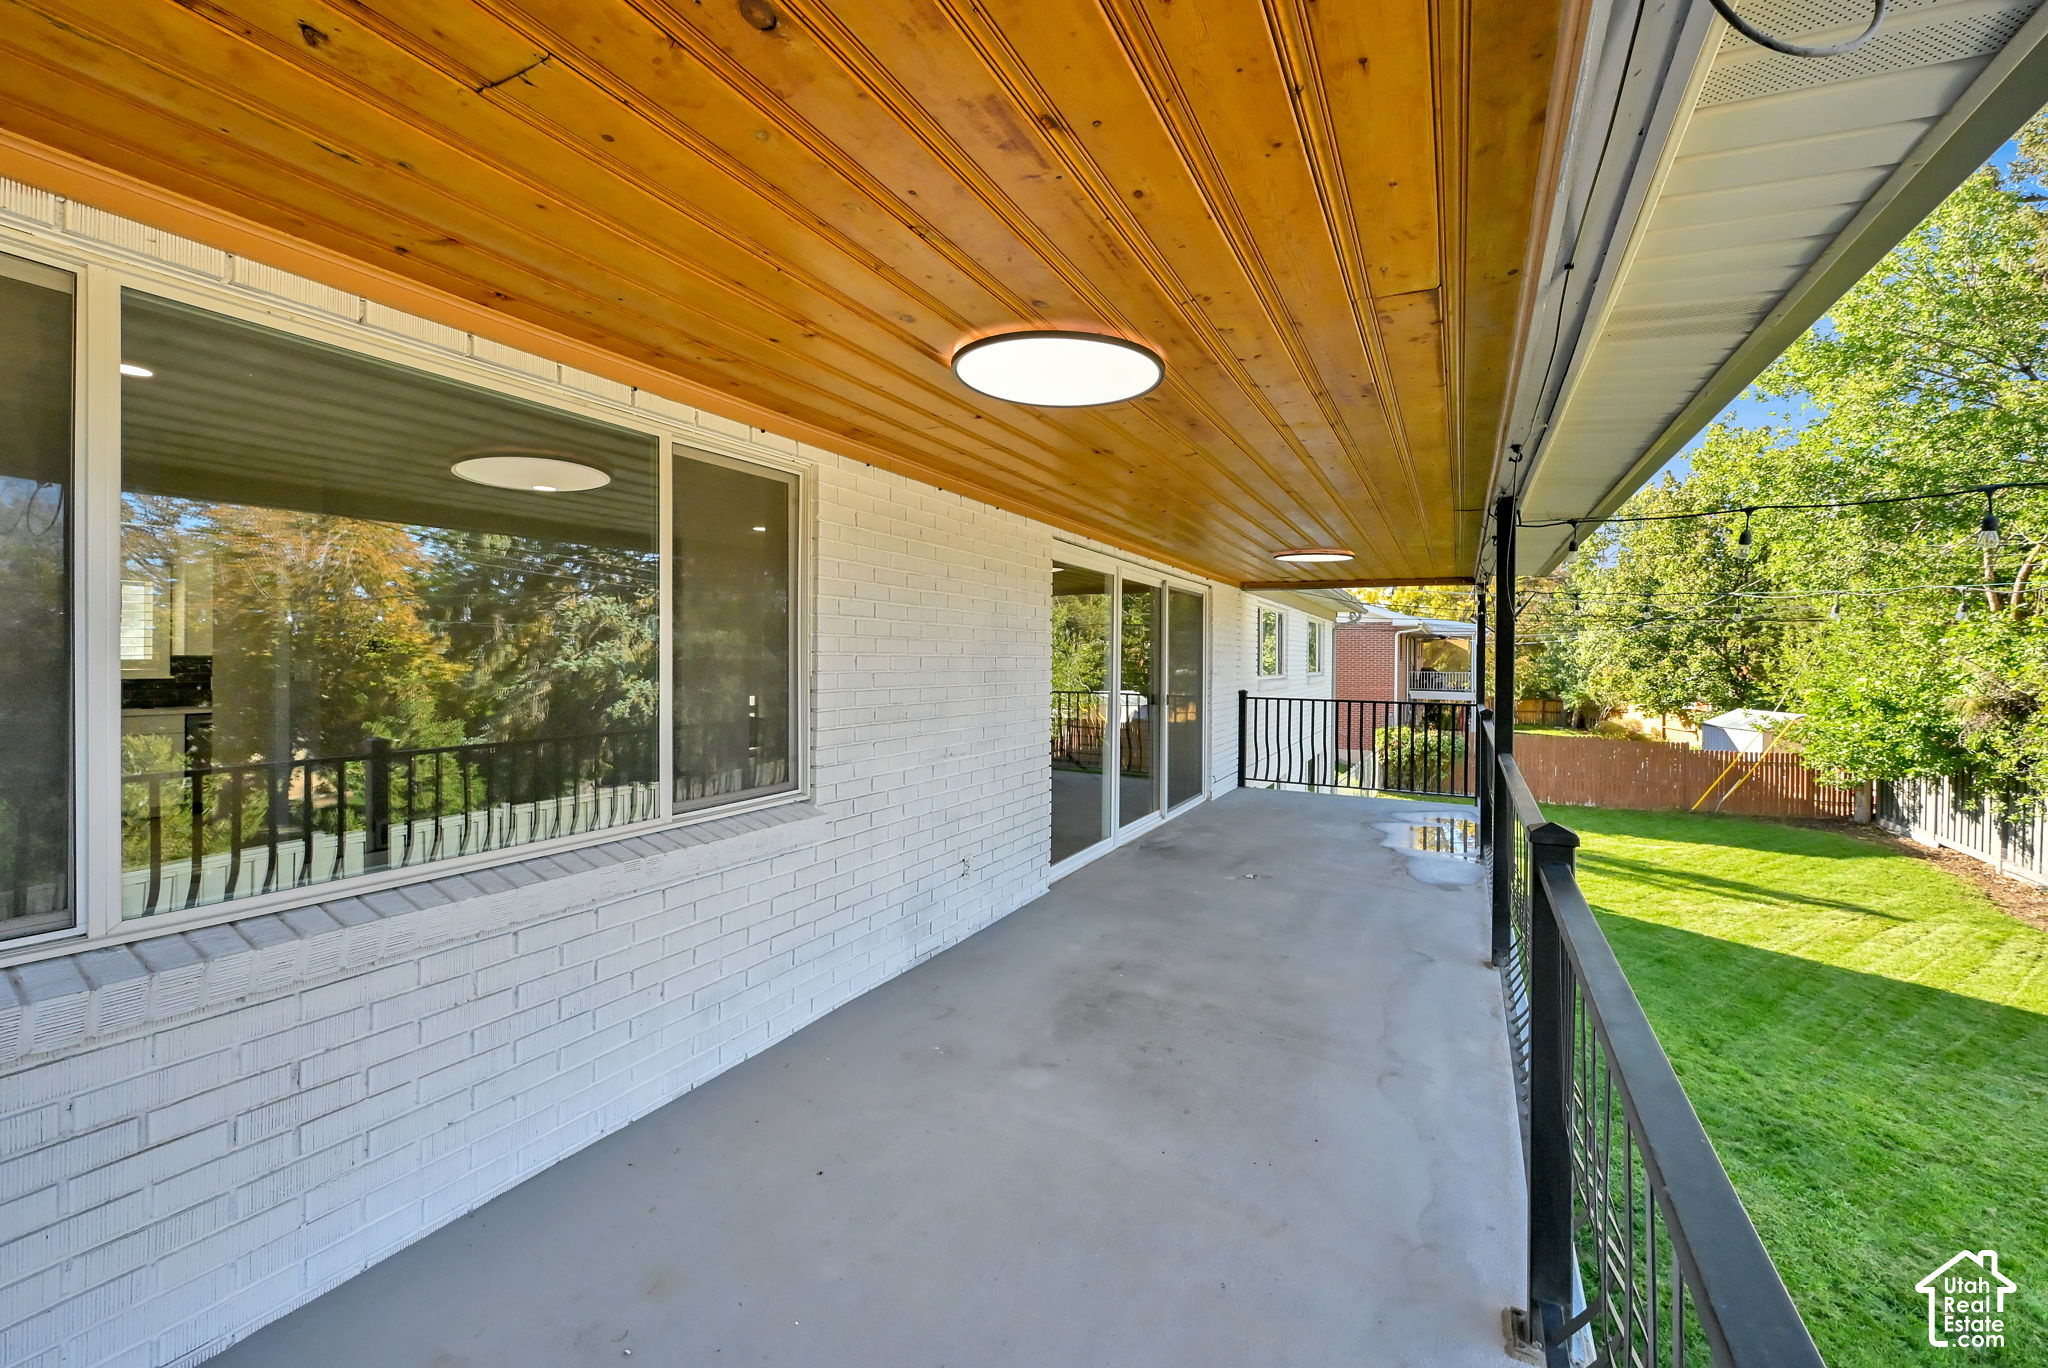
Covered patio with a wood ceiling and black railing overlooking a green backyard.
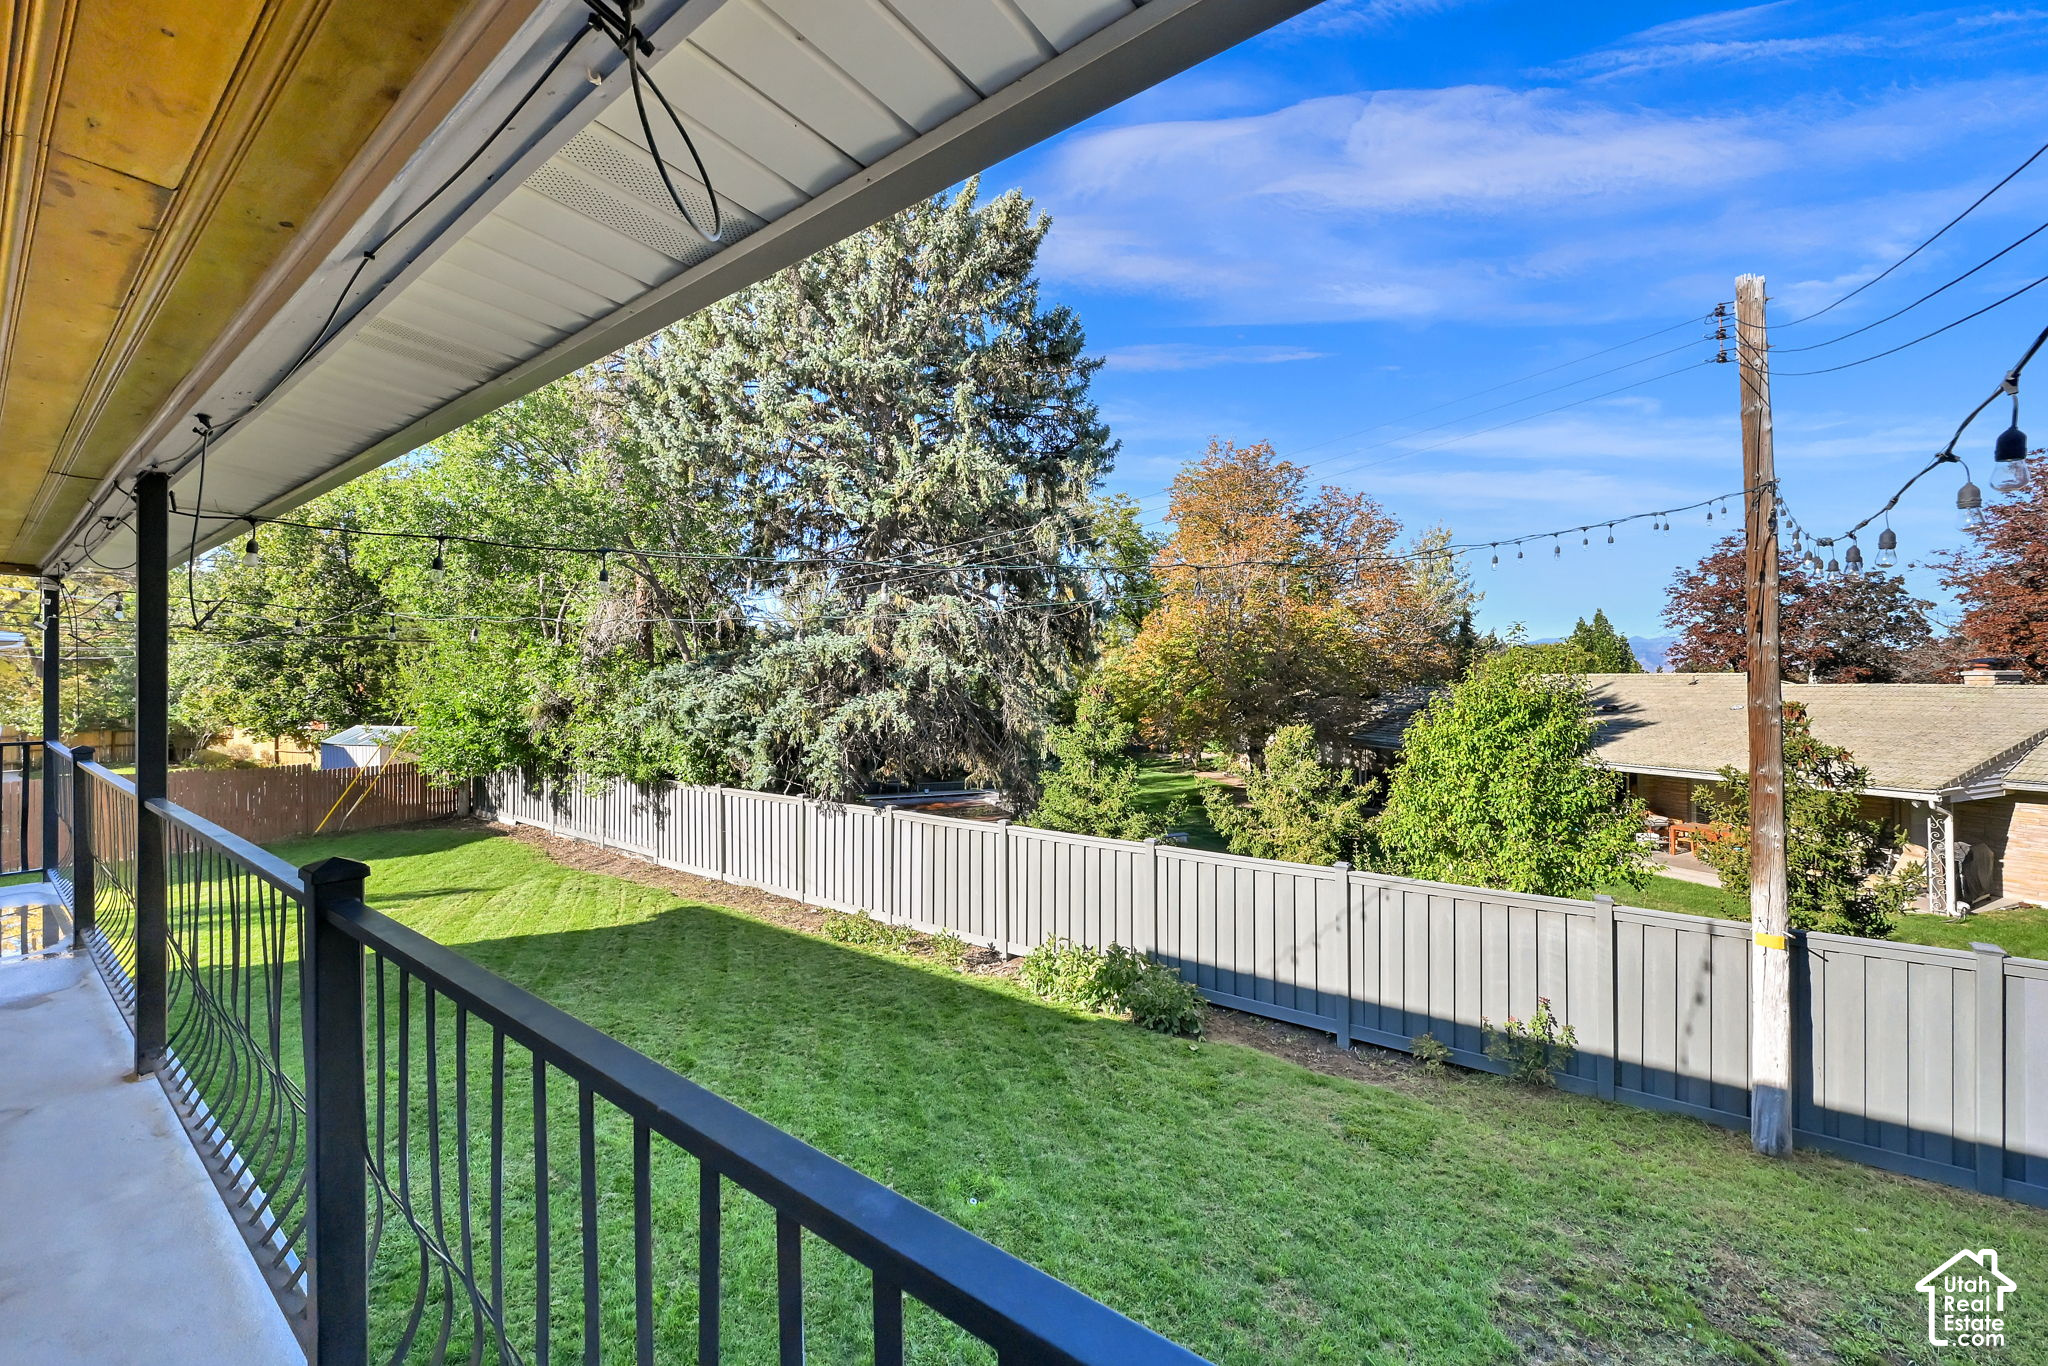
Covered porch overlooking a fenced lawn with mature trees and overhead string lights.
White brick home with an elevated deck, covered patio, and glowing string lights at dusk.
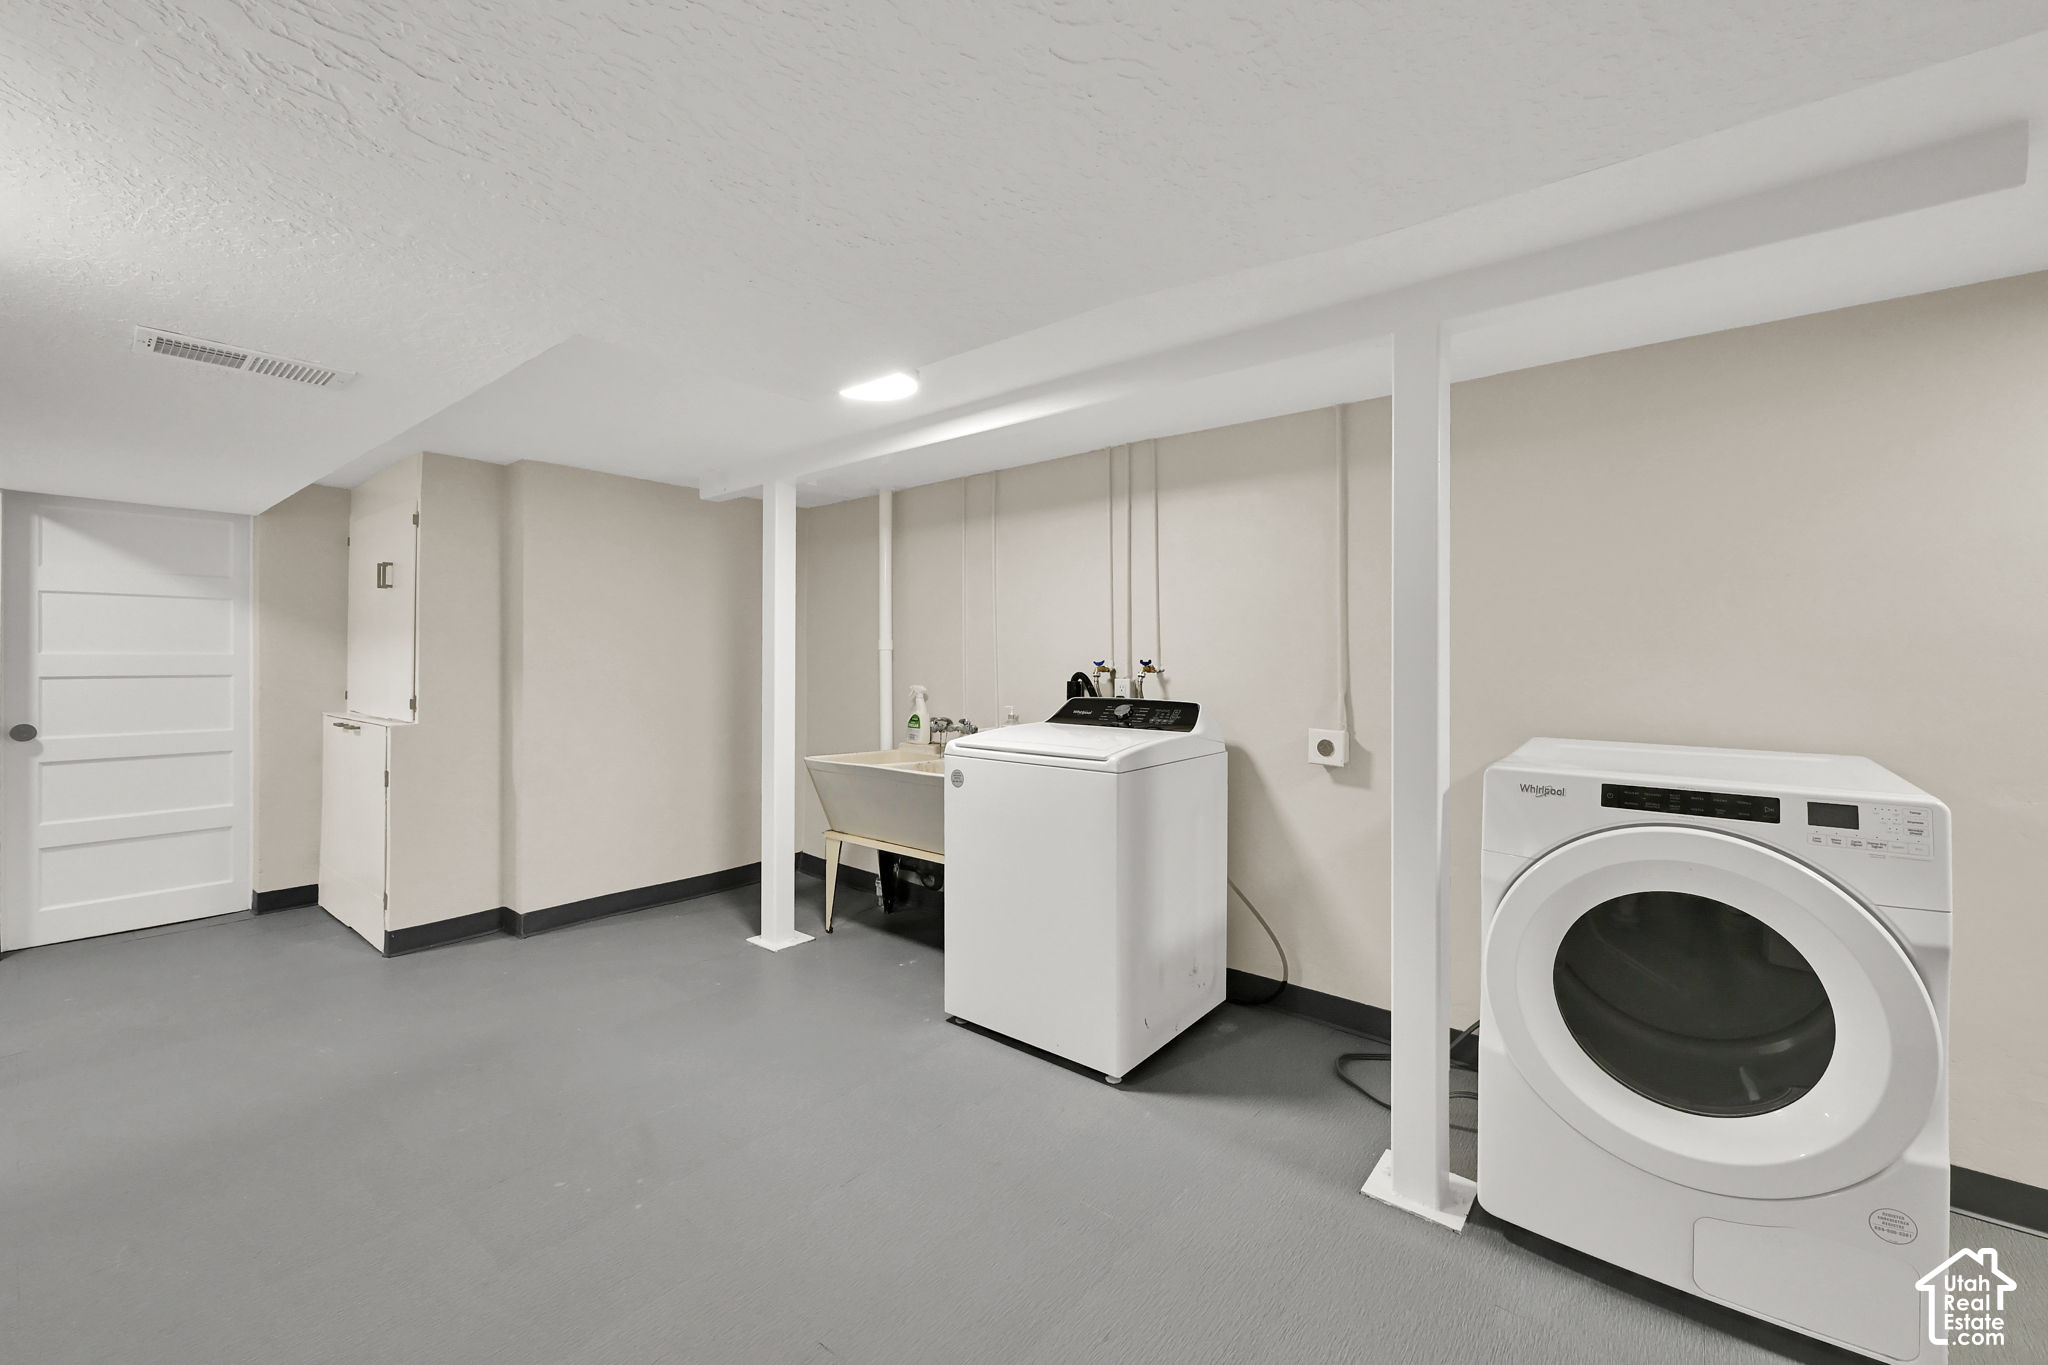
Basement laundry room with a top-loading washer, front-loading dryer, and utility sink.
SEE ALL PHOTOS
Single-story white house with wood siding, attached garage, and landscaped front yard beneath a vivid sunset.
Single-story ranch home with white siding, a wood-accented gable, and an attached garage at dusk.
Two-story white brick home with a covered deck and string lights overlooking a backyard lawn at dusk.
Renovated white kitchen with stainless appliances and a large fireplace in the foreground.
Renovated kitchen with white cabinets, black tile backsplash, and stainless steel appliances.
Modern white kitchen with double ovens, charcoal tile backsplash, and a large sink beneath a bright window.
Open kitchen and living area with white cabinets, a central fireplace, and sliding doors to a balcony.
Empty living room with gray flooring, a lit fireplace, and a black metal railing.
Vacant living room with a fireplace, gray flooring, and sliding glass doors to a balcony.
Empty living room with light wood floors, a white fireplace mantel, and a black glass-panel front door.
Empty bedroom with gray flooring, a white sliding barn door, and shuttered windows.
Bathroom with a double vanity, black fixtures, and a glass-enclosed gray-tile shower.
Modern bathroom with a white double-sink vanity, black faucets, and a glass walk-in shower.
Walk-in closet with white built-in shelves opening to a dressing area with shuttered windows.
Empty room with wood-look flooring and a wide window fitted with plantation shutters.
Modern bathroom with a white vanity, black fixtures, two windows, and gray veined tile flooring.
Vacant living room with wide sliding glass doors overlooking a covered patio and fenced backyard.
Vacant living room with gray plank flooring, a white brick fireplace, and carpeted steps.
White stone fireplace with a lit fire and long hearth in an unfurnished room.
Vacant room with gray flooring, a wide window, and a white door.
Vacant room with gray wood-look flooring and wide windows overlooking leafy trees.
Empty room with gray plank flooring, a tray ceiling, and several white doors.
Bathroom with a wood-grain vanity, large mirror, and white toilet.
Single-story white-brick home with a wood-accented gable, attached garage, and wide concrete driveway.
Single-story white brick home with a broad driveway, attached garage, and RV parked beside it.
Covered patio with a wood ceiling and black railing overlooking a green backyard.
Covered porch overlooking a fenced lawn with mature trees and overhead string lights.
White brick home with an elevated deck, covered patio, and glowing string lights at dusk.
Basement laundry room with a top-loading washer, front-loading dryer, and utility sink.
For Sale

4230 S 2700 E

4230 S 2700 E, Holladay, UT 84124

$1,249,000
***Price Reduced! Now is the time to Buy*** Welcome to a beautifully renovated single-family home in Holladay's highly sought-after Pine Tree neighborhood, where established surroundings meet modern, move-in-ready living. Offering 3,721 square feet, 5 bedrooms, and 3 full bathrooms, this home has been thoughtfully updated throughout with a fully remodeled kitchen and bathrooms, new flooring, fresh paint, and extensive interior improvements. The stunning kitchen features quartz countertops, double ovens, all-new stainless steel appliances, crisp cabinetry, and updated finishes designed for both everyday living and entertaining. A double-sided wood-burning fireplace creates a warm, inviting focal point and adds character that is increasingly hard to find. Enjoy the convenience of one-level living, including a laundry area located within the primary suite. Outside, the property offers an exceptionally functional setup with two driveways and a convenient turnaround, providing excellent access and additional parking. This is not a flip. With only two owners since 1957, this is a lived-in, loved, and cared-for home that has been thoughtfully renovated in preparation for its next chapter. Located in one of Holladay, Utah's most desirable established neighborhoods, this home brings together location, character, space, and extensive modern updates. Located within the boundaries of Olympus High School and Howard R. Driggs Elementary. Schedule a tour now and move in before the Holidays! HVAC was replaced 1 year ago.

10/31/2026 1:00PM - 3:00PM MDT

5
beds

3
baths

3,721 Sq.Ft. LIVING AREA

10,890 Sq.Ft. lot

Dave Clough

Dave Clough

Features & Amenities

Interior

  • total bedrooms5
  • Total bathrooms3
  • full bathroom1
  • three quarter bathrooms2
  • Laundry room Electric Dryer Hookup
  • Flooring Carpet, Tile
  • other interior Features Bath: Primary, Disposal, French Doors, Oven: Double, Range: Countertop, Smart Thermostat(s)

Area & Lot

  • Status For Sale
  • OPEN HOUSE

    10/31/2026 1:00PM - 3:00PM MDT

  • Living Area3,721 Sq.Ft.
  • Total Area3,721 Sq.Ft.
  • Lot Area10,890 Sq.Ft.
  • MLS® ID2187575
  • TypeResidential
  • YEAR BUILT1957
  • NeighborhoodSalt Lake County
  • Architecture StylesRambler/Ranch
  • View DescriptionMountain(s)
  • Elementary SchoolHoward R. Driggs
  • Middle SchoolOlympus
  • High SchoolOlympus
  • School DistrictGranite

Exterior

  • STORIES2
  • Garage Space2.0
  • water SourceCulinary
  • utilitiesNatural Gas Connected, Electricity Connected, Sewer Connected, Water Connected
  • roofAsphalt
  • lot featuresCurb Gutter, Fenced: Full, Sprinkler: Auto-Full, View: Mountain, Drip Irrigation: Auto-Full
  • parkingAttached
  • HEAT TYPEForced Air, Gas: Central, Wood
  • AIR CONDITIONINGCentral Air
  • sewerSewer: Connected
  • Disability FeaturesGround Level, Single Level Living
  • other exterior FeaturesDeck, Covered, Double Pane Windows, Patio: Covered, Porch: Open, Sliding Glass Doors, Walkout

Financial

  • Sales Price$1,249,000
  • Real Estate Tax $4,605/yr
  • Zoning Single-Family
Single-story ranch home with white siding, a wood-accented gable, and an attached garage at dusk.

Schedule a Showing

We would love to show you our beautiful property. Please select your preferred date and time below. An agent will be in touch shortly to confirm your appointment.

Schedule a Showing

We would love to show you our beautiful property. Please select your preferred date and time below. An agent will be in touch shortly to confirm your appointment.

Thank you for your interest in 4230 S 2700 E, Holladay, UT 84124. We are reviewing your request and will be in touch shortly!

Mortgage Calculator

Estimate your monthly mortgage payment, including the principal and interest, property taxes, and HOA. Adjust the values to generate a more accurate rate.

All estimates are provided for informational purposes only. Actual amounts may vary.
$0,000 Your Payment 20 15 65
$0,000 Your Payment

Salt Lake County

Explore

Work With Us

Our team brings deep Utah expertise, honest guidance, and a genuine investment in every client outcome. We are not just here to close deals — we are here to help you make one of the biggest decisions of your life with confidence.

Follow Me on Instagram